

IN THE VICINITY OF PARIS

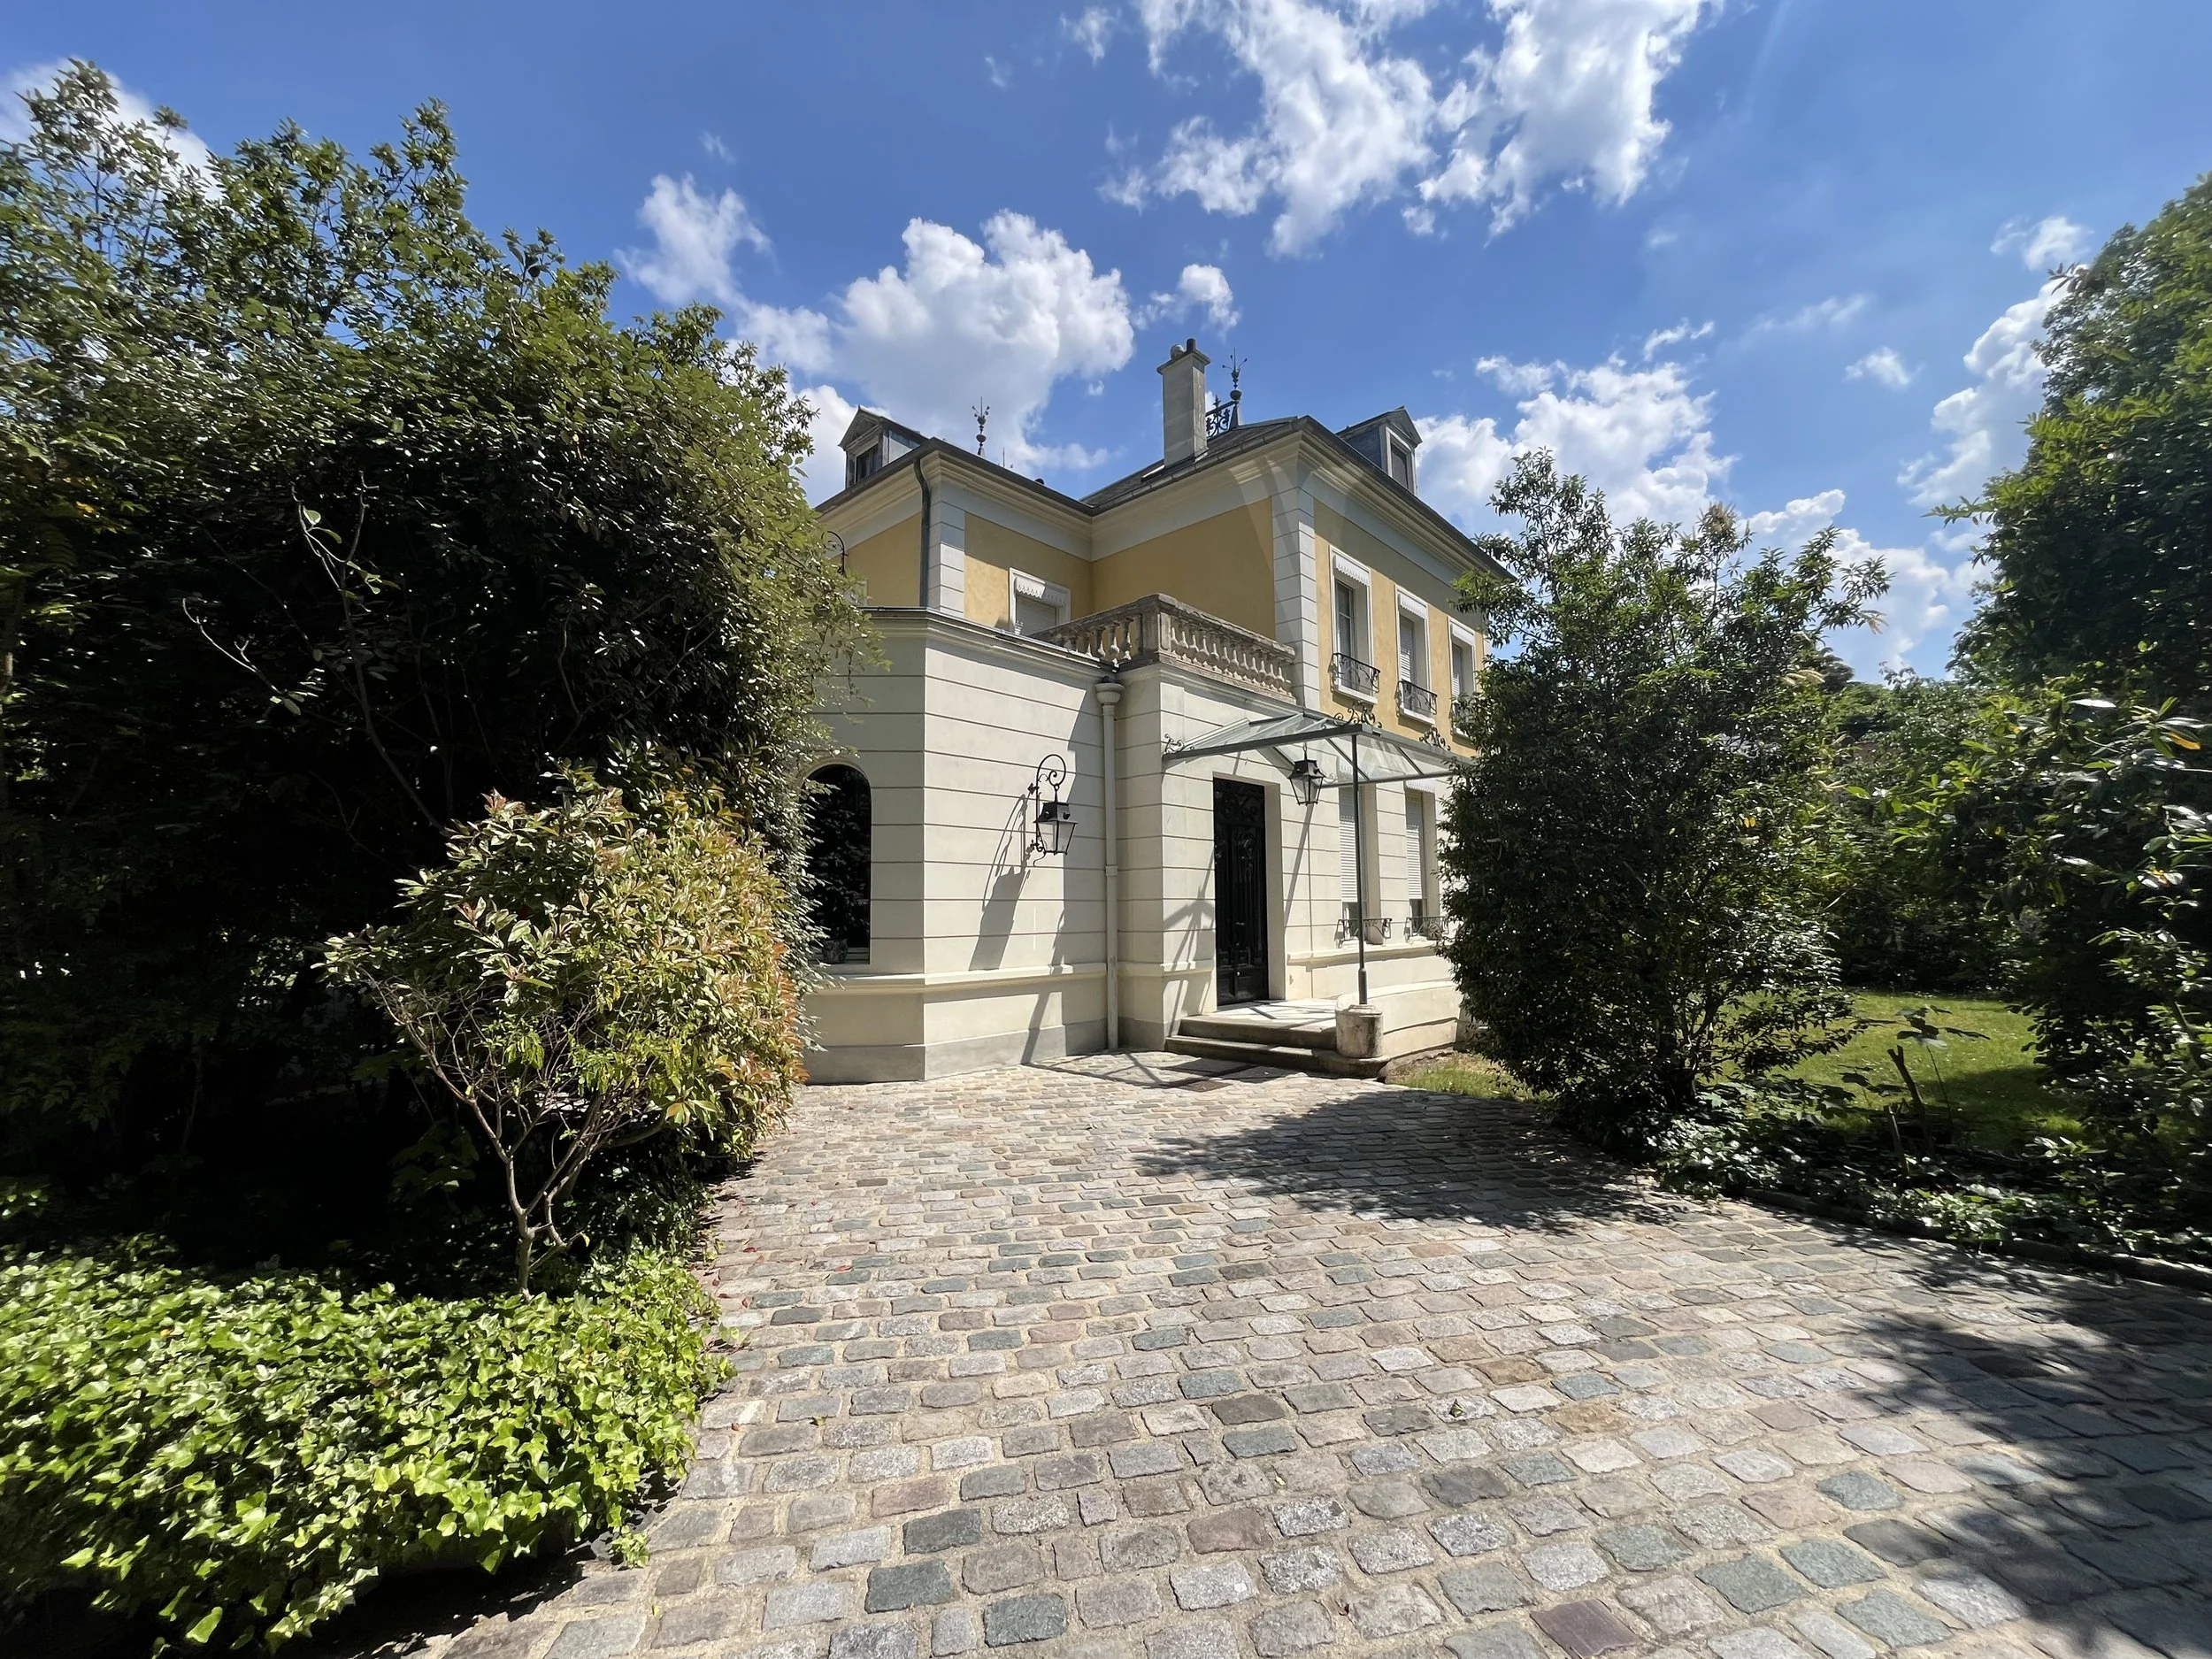
A UNIQUE HISTORIC SECOND EMPIRE PROPERTY



Many features make this villa a rare find. Besides its exceptional position, this Second Empire property, dating to around 1815, is part of a distinctive group of villas that line the historic alleys and avenues designed by François Mansart in the Park of Maisons—Laffitte. This is an ideal location for a family, with the Montessori School right next door. Located in the rich heritage of this Imperial city, beautifully situated between the Seine River and the forest, Maisons- Laffitte offers a lush setting just outside Paris. You can reach the heart of the Champs- Élysées in only 25 minutes by metro and Roissy International Airport in less than 40 minutes.
Built in 1815, the villa sits on a peaceful 0.36-acre garden. It was fully renovated in 2005, featuring a modern geothermal heat pump and a large, luxurious kitchen with a winter garden. The gates open to a paved courtyard leading to a glass marquee entrance. The villa spans three floors, with a partial basement that includes a three-car garage, a gravel wine cellar, and a spacious pantry. From the entrance hall, the marble floor guides you to the historic salons and the new addition with very high ceilings. The restored original salons, decorated with stucco friezes, open onto the winter garden, with views of it. Between the kitchen- with its high- end appliances- a powder room, and the winter garden, there is a large dining area that opens onto a generous summer garden terrace. Passing through the glass winter garden, one reaches a library that leads to a cozy, wood-paneled salon with a large, authentic wood-burning fireplace. A grand oak stairway ascends to the two upper floors. The second floor features three master bedrooms, each with a private terrace and two master bathrooms. The third floor, situated above the attic, showcases exposed original wood beams, three bedrooms, and a spacious bathroom.
ASKING PRICE: $ 3. 64 M │GARDEN: 1. 1,03 acres │4 BEDROOMS │ 3, 057 ft²
FOR MORE DETAILS, LOGIN OR REGISTER TO SEE OUR OFF-MARKET LISTING: http://www.singularplaces.estate
HISTORIC MONUMENT: VILLA POIRET, MALLET-STEVENS ARCHITECT OFF-MARKET PROPERTY
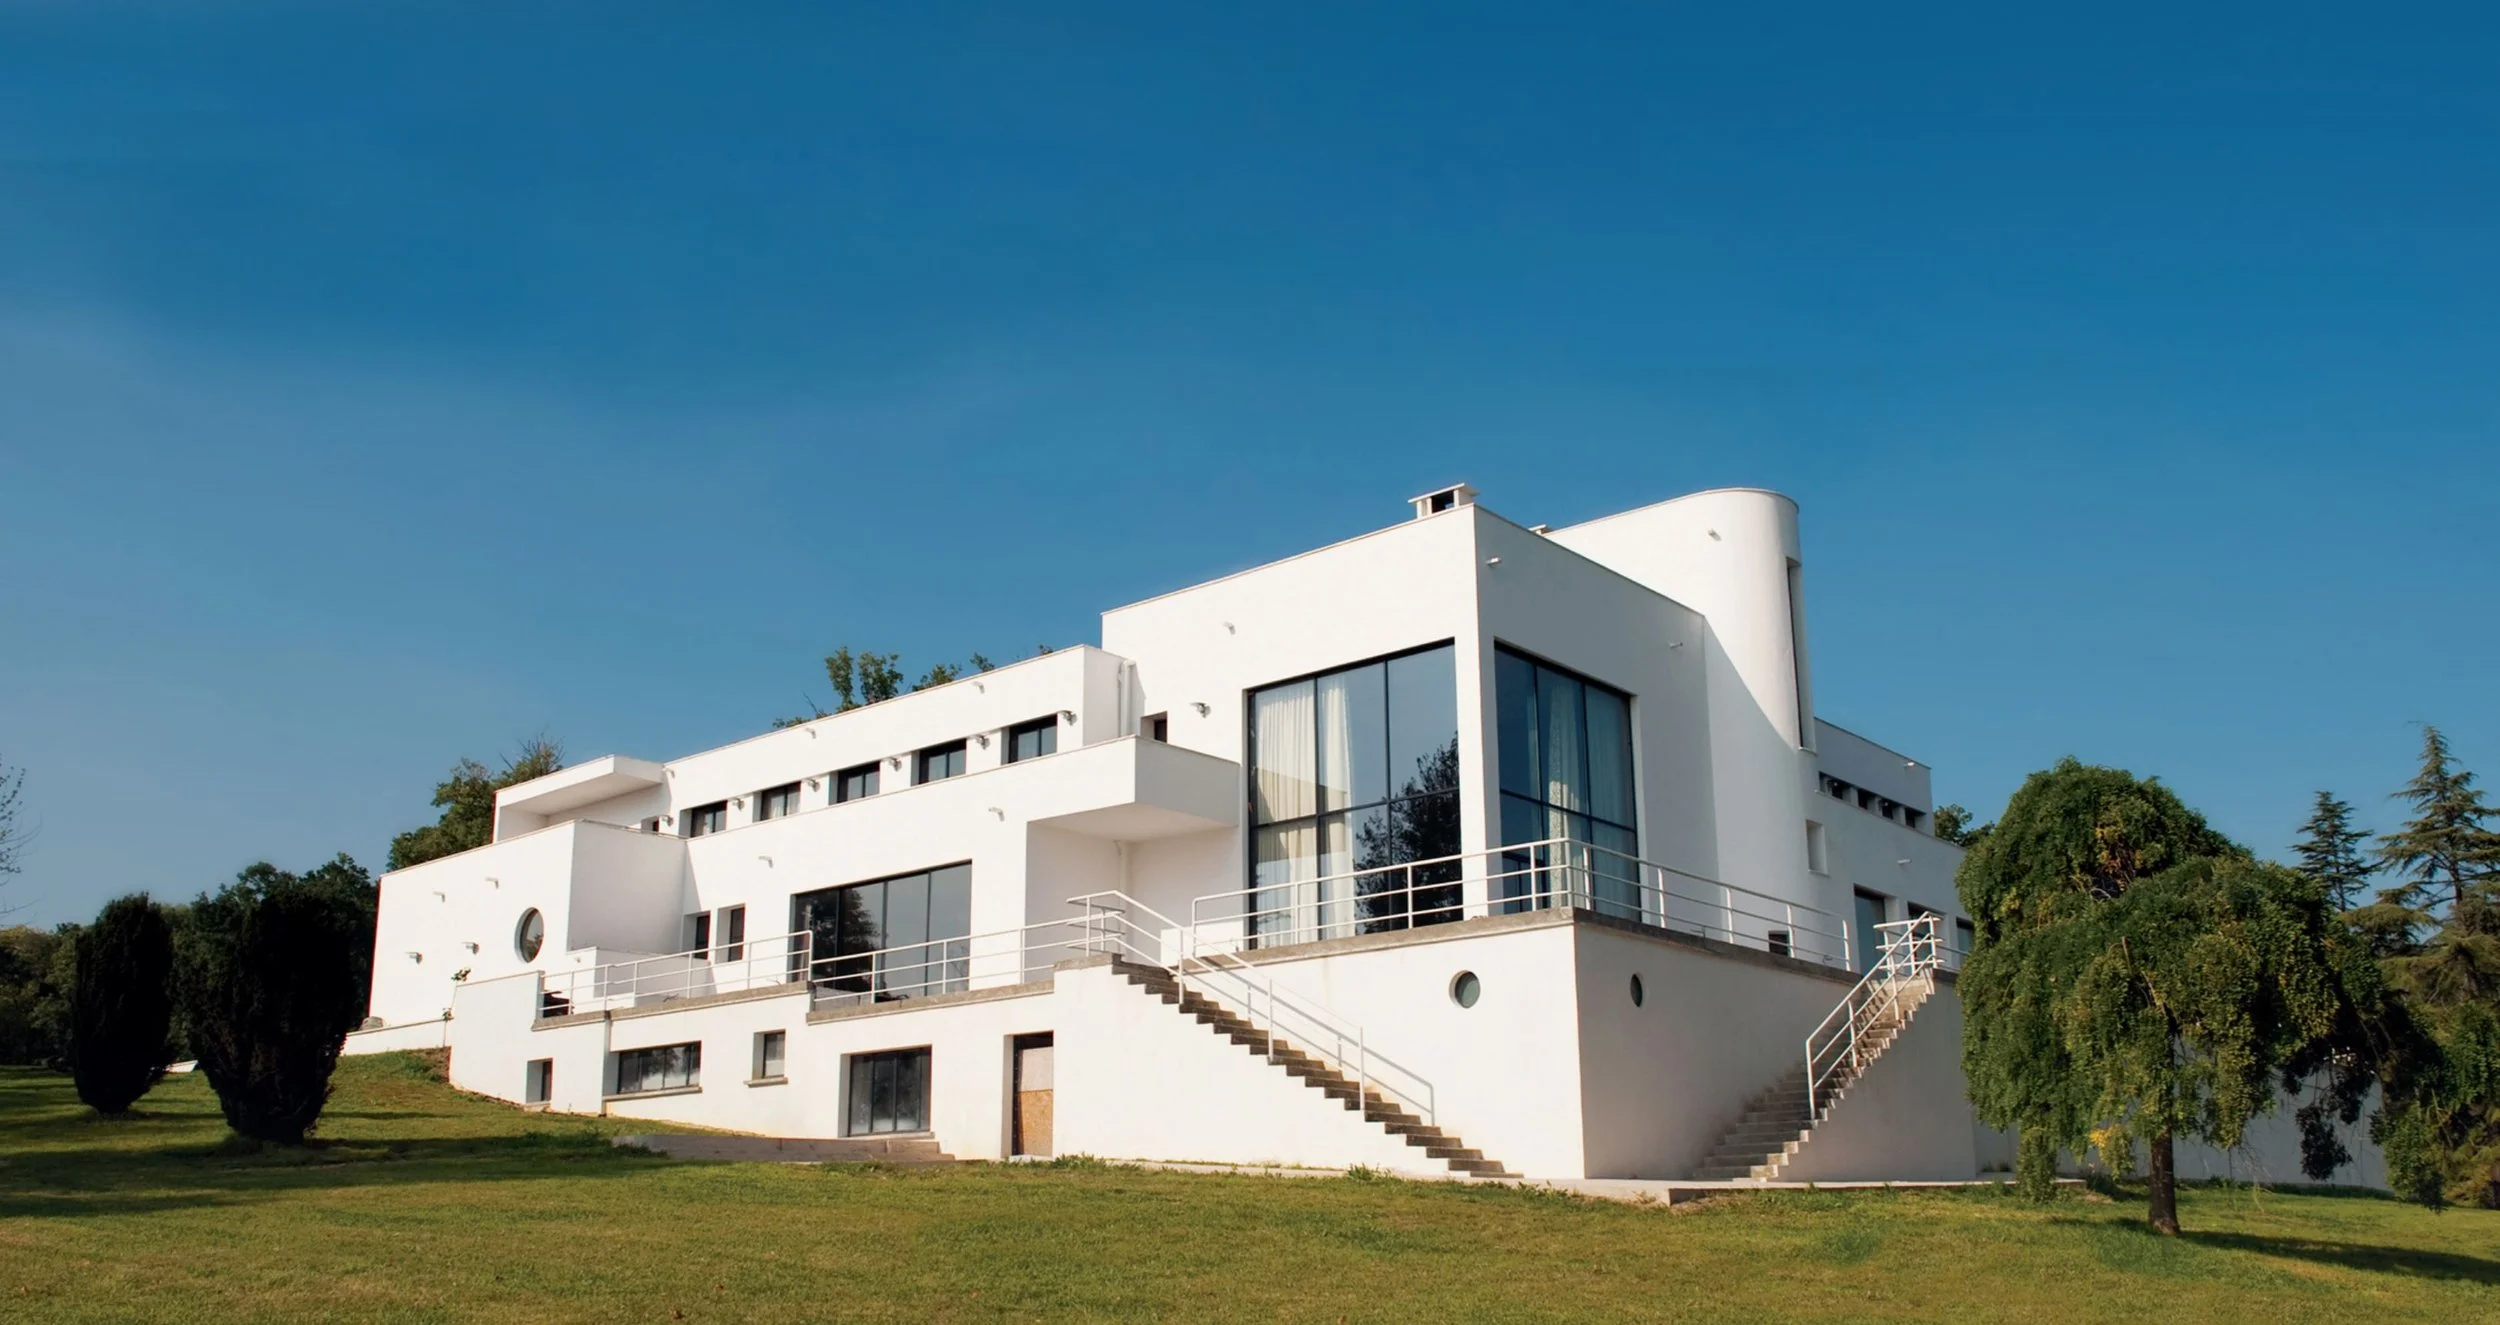
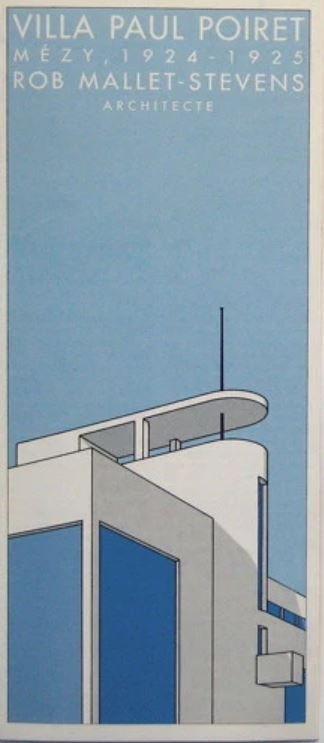

“Villa Poiret,” also known as the “Château de Mézy,” was commissioned by fashion designer Paul Poiret, a pioneer in the fashion arts, from architect Robert Mallet-Stevens in the early 1920s, when Mallet-Stevens was still relatively unknown. It was his experience as a set designer for Marcel L’Herbier’s films that laid the foundation for his future architectural work. Five years after the end of World War I, Mallet-Stevens, then 37, had not yet completed any of his projects. For example, the Villa Noailles in Hyères, on the Var coast, was designed and built for Charles and Marie-Laure de Noailles, wealthy aristocrats and prominent patrons, but was not finished until 1925. The Villa Cavrois, located in Croix in the north, commissioned by Paul Cavrois, a wealthy Roubais textile industrialist, was inaugurated in 1932. The Villa Poiret is therefore one of three major residences built in France by Mallet-Stevens, each recognized as a historical monument (MH), and the only one to remain in private hands.
Emblematic of Mallet-Stevens’ work, the villa Poiret 1921-1925 charted the high seas for over a century by preserving the elegance of its bold avant-garde architecture. On its roof terrace, it’s easy to imagine being at the helm of a ship, with the prow fully turned toward the horizon, revealing a stunning panorama of the Seine valley and its surroundings all the way to Paris. A true 20th-century chateau, it echoes the grand aristocratic homes of the Enlightenment with its volume and layout. The geometric architecture, defined by the harmony of right angles, smooth curves, and perspectives, extends to the grounds. The interior and exterior blend seamlessly and reflect each other; from the grounds, the eye is naturally drawn to the building itself. Reminiscent of the Art Deco décor of The Great Gatsby, Villa Poiret could once again serve as a private residence or become an ideal site for an American University of Architecture, as a pied-à-terre near Paris.
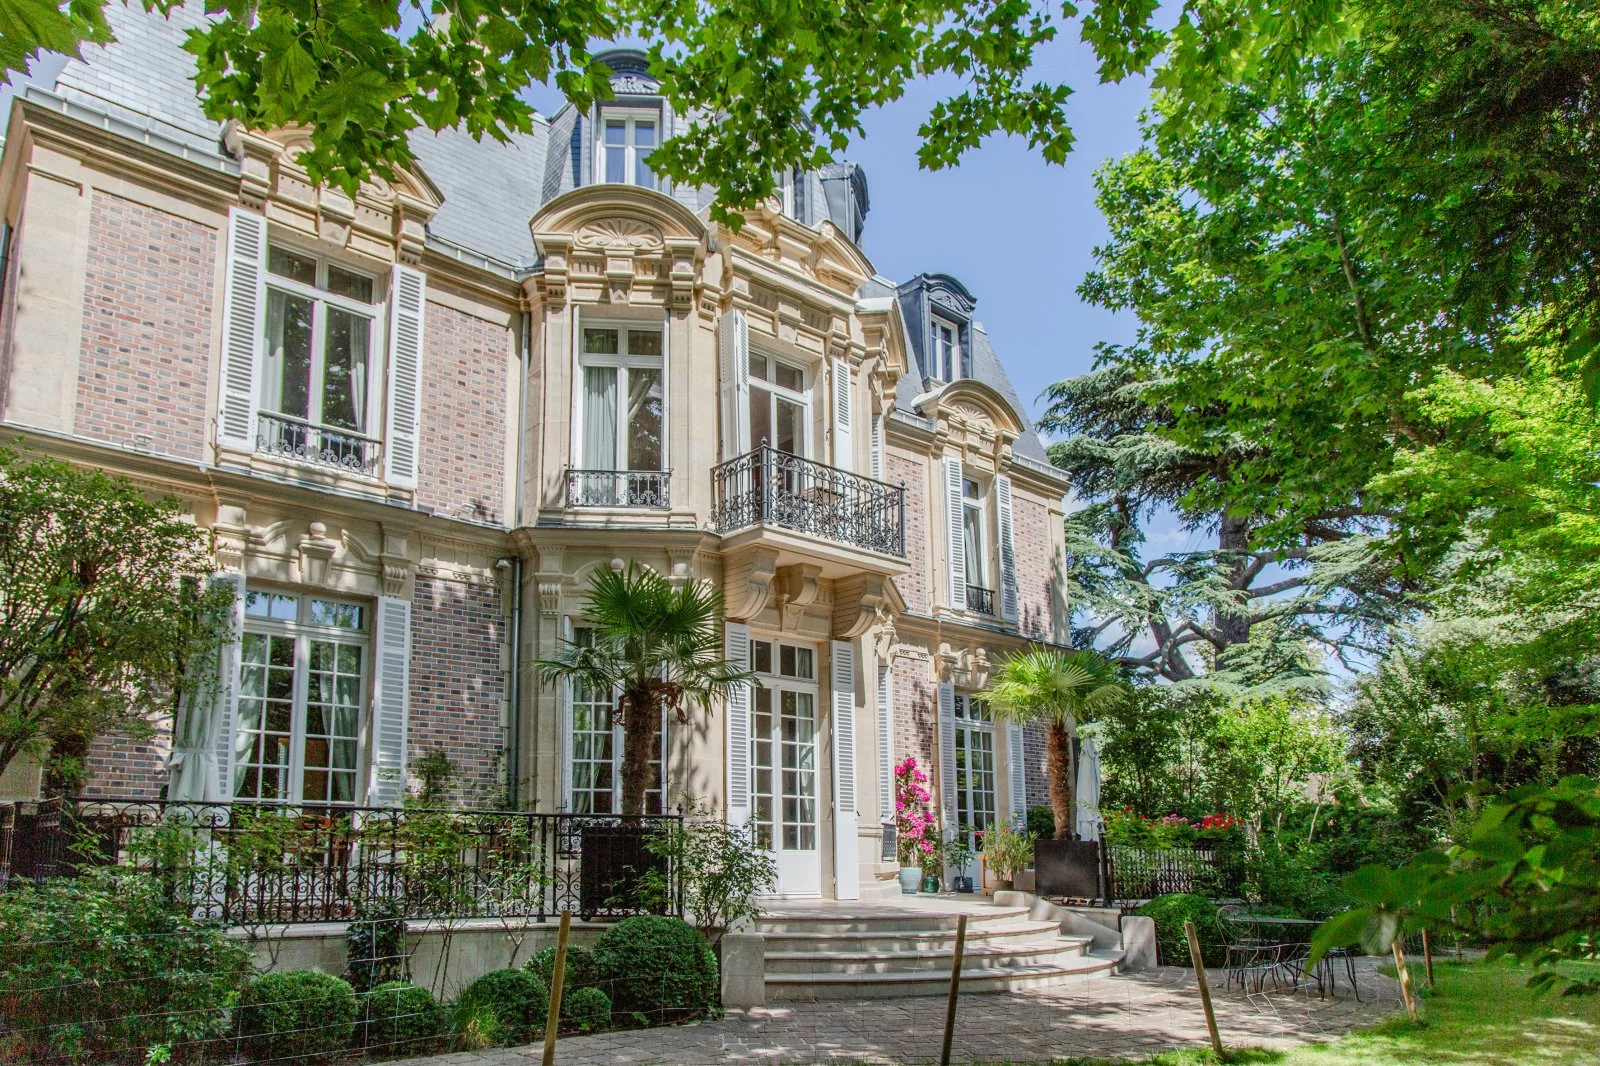
TURNKEY OFF-MARKET PROPERTY: A TRUE DIAMOND ON THE VERGE OF PARIS
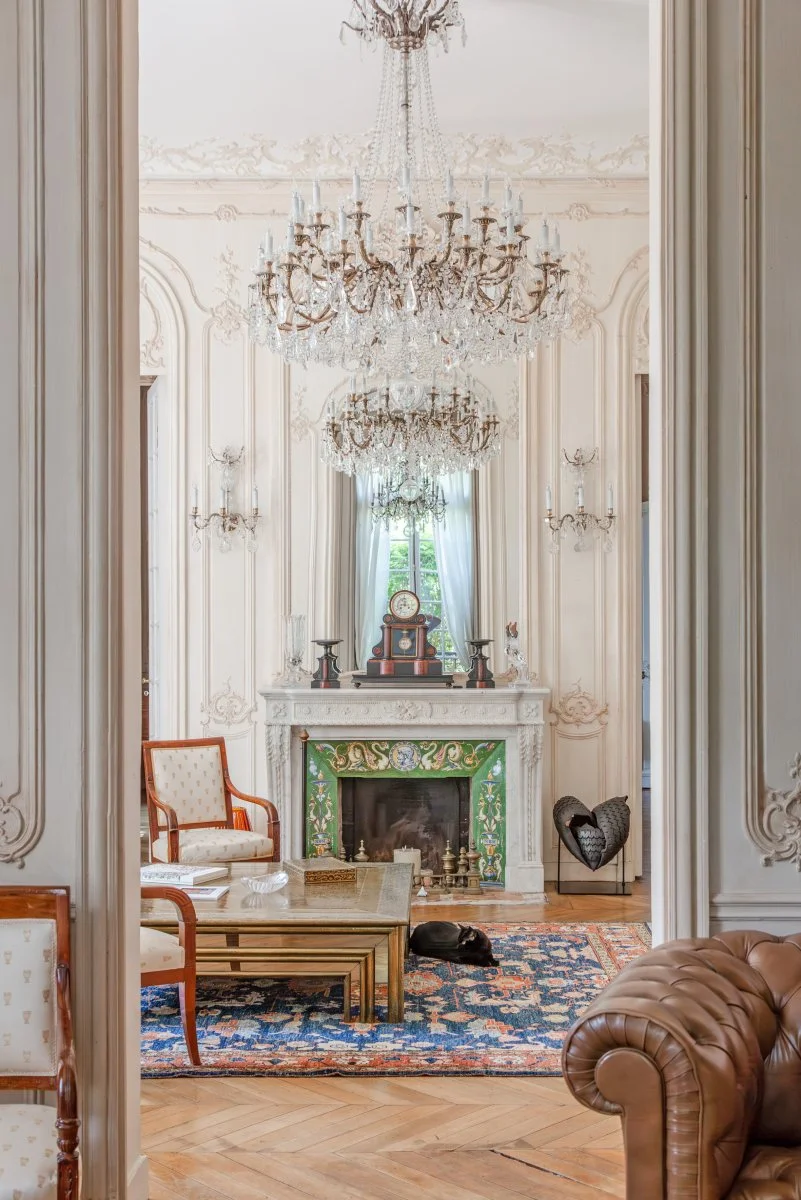



Just 15 minutes from the city, a spacious, beautifully renovated Manoir built in 1873 with outbuildings sits on a 0.75-acre landscaped estate. This off-market property is conveyed with all furniture. The town of Croissy-sur-Seine, located west of Paris on the right bank of the river, is very close to the capital. It’s valued for its peaceful atmosphere and lush surroundings, making it an attractive spot for families and professionals working in Paris.
The property includes three buildings: a Manoir Mansard and a Hausmannian-style house with a fully equipped basement designed for entertaining, a guest house, and a caretaker’s lodge.
This elegant 19th-century mansion is distinguished by its character and grand presence. Fully restored with great care, it blends historic charm with modern comforts. Up-to-date features—home automation, enhanced insulation, a high-end kitchen, and a high-efficiency heating system—are smoothly integrated to create a seamless residence that is both practical and stylish.
A rare find, combining historic character with modern amenities, in a prime location on the outskirts of Paris.
For more details, register or log in: http://www.singularplaces.estate.
ASKING PRICE UPON REQUEST │ LAND: 0.75 ac │ MANOR: 6,943 ft² │ 10 BDRS│ CARETAKER HOUSE: 962 ft² │ GUEST HOUSE: 1,400 ft²
IN THE HEART OF PARIS

SITUATED IN THE HIGHLY SOUGHT-AFTER 16TH ARRONDISSEMENT, AVENUE HENRI-MARTIN
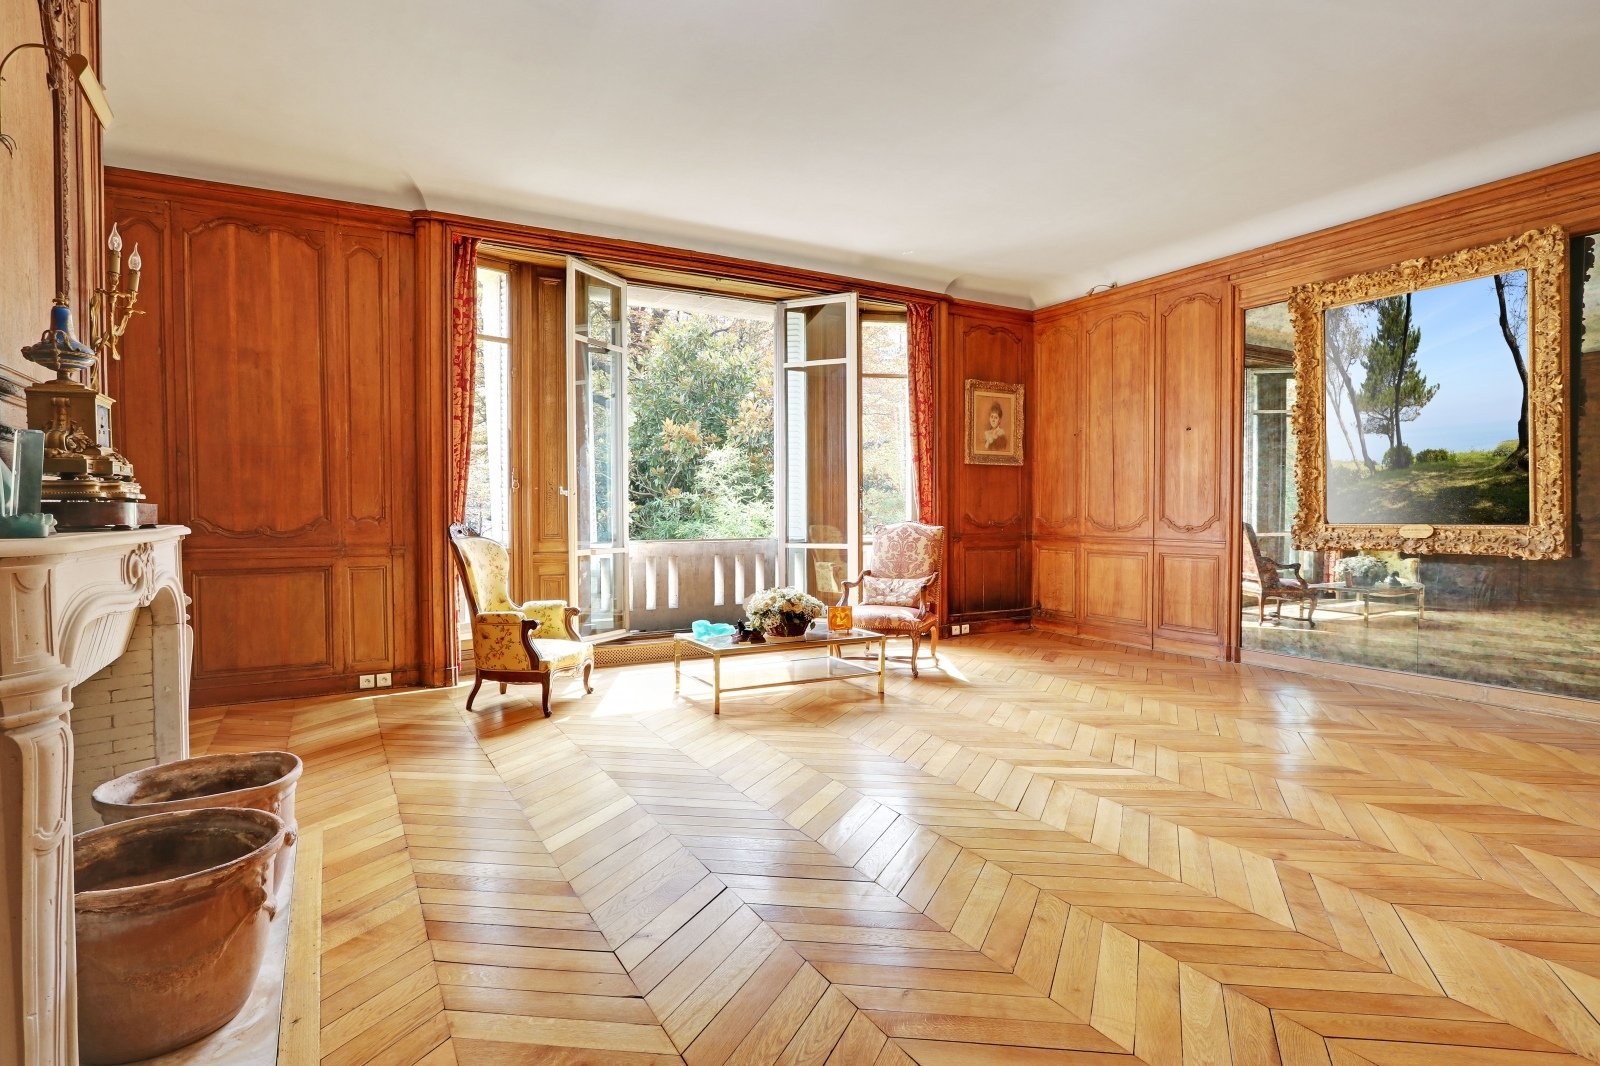
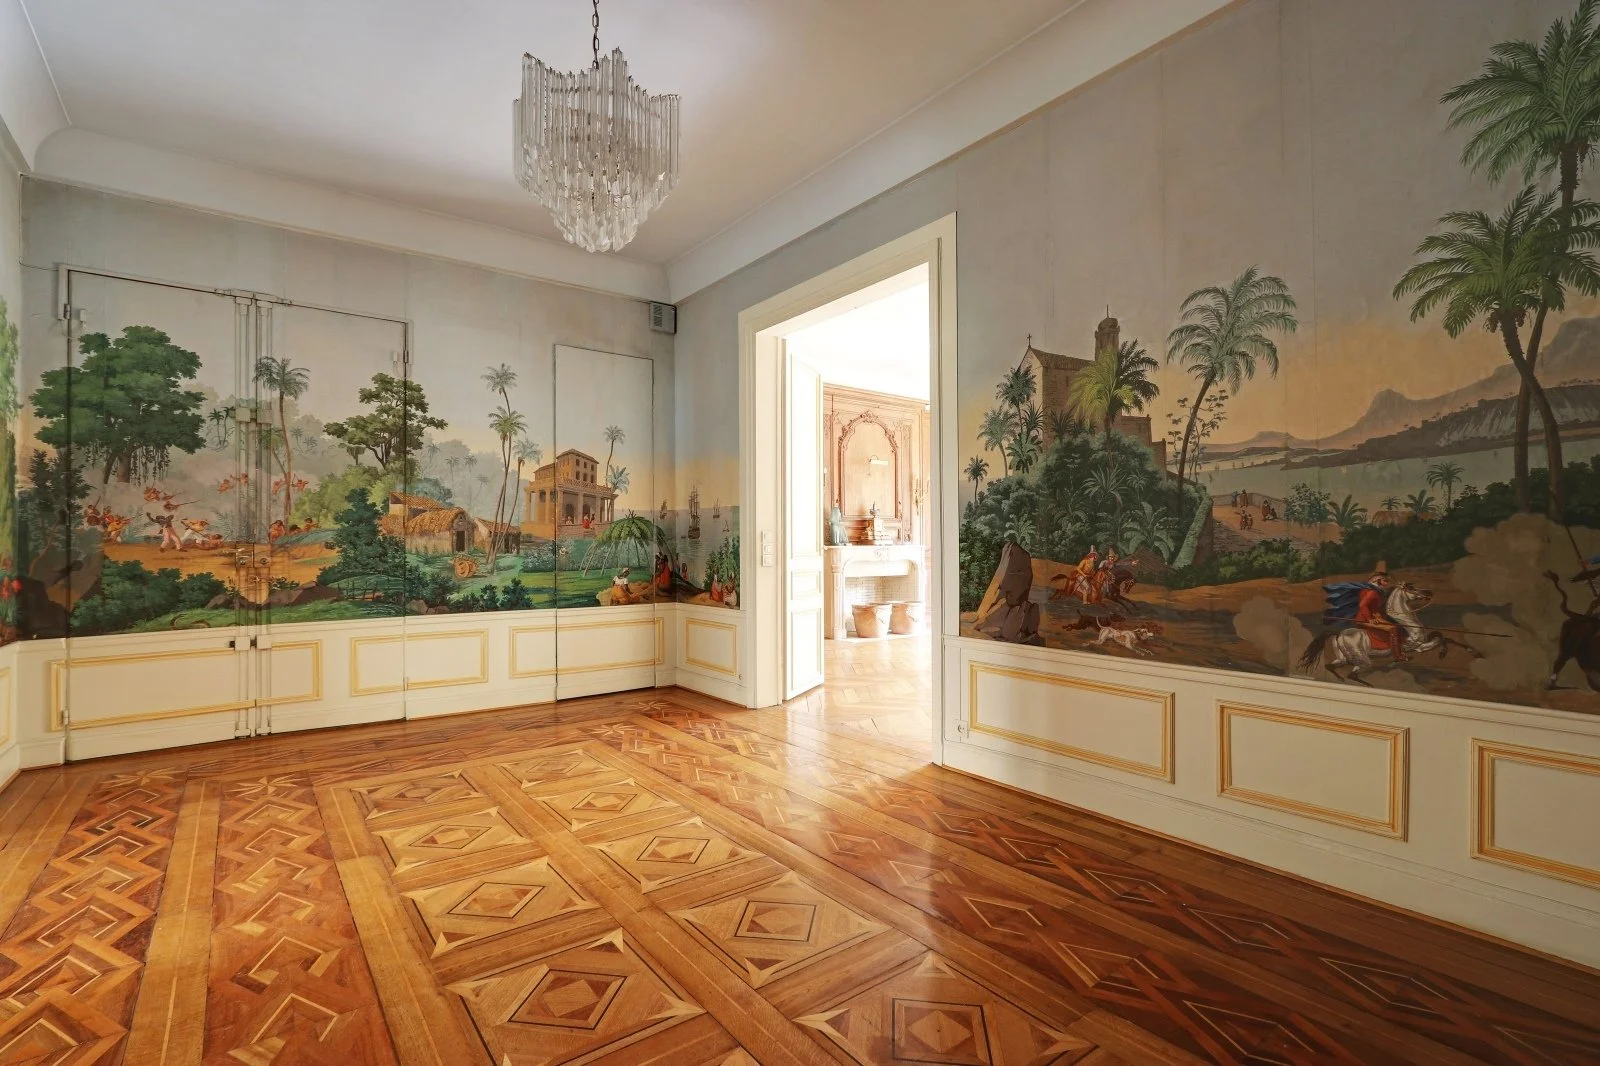

Situated in the highly sought-after 16th arrondissement, Avenue Henri-Martin was formerly part of Avenue du Trocadéro and, earlier still, Avenue de l’Empereur. Lined with remarkable buildings, it takes its name from Henri Martin (1810–1883), a French historian and former mayor of the 16th arrondissement, and was immortalized in Régine Desforges’ novel 101, avenue Henri-Martin…/…
Between the leafy canopy of one of Paris’s most beautiful avenues and the greenery of the Art Deco building’s inner courtyard, the apartment unfolds into generous reception spaces bathed in natural light from both sides. The parquet floors are refined, and the original wood paneling and sculpted fireplaces add character and authenticity. The mural adorning the walls of the spacious entrance hall evokes an exoticism reminiscent of the Baroque era without overwhelming the space…/…
For more details, register or log in: http://www.singularplaces.estate.
ASKING PRICE UPON REQUEST │ APARTMENT: 2,067 ft² │ 2 BDRS│
PRESTIGIOUS APARTMENT IN AN EXCLUSIVE LOCALITY OF PARIS
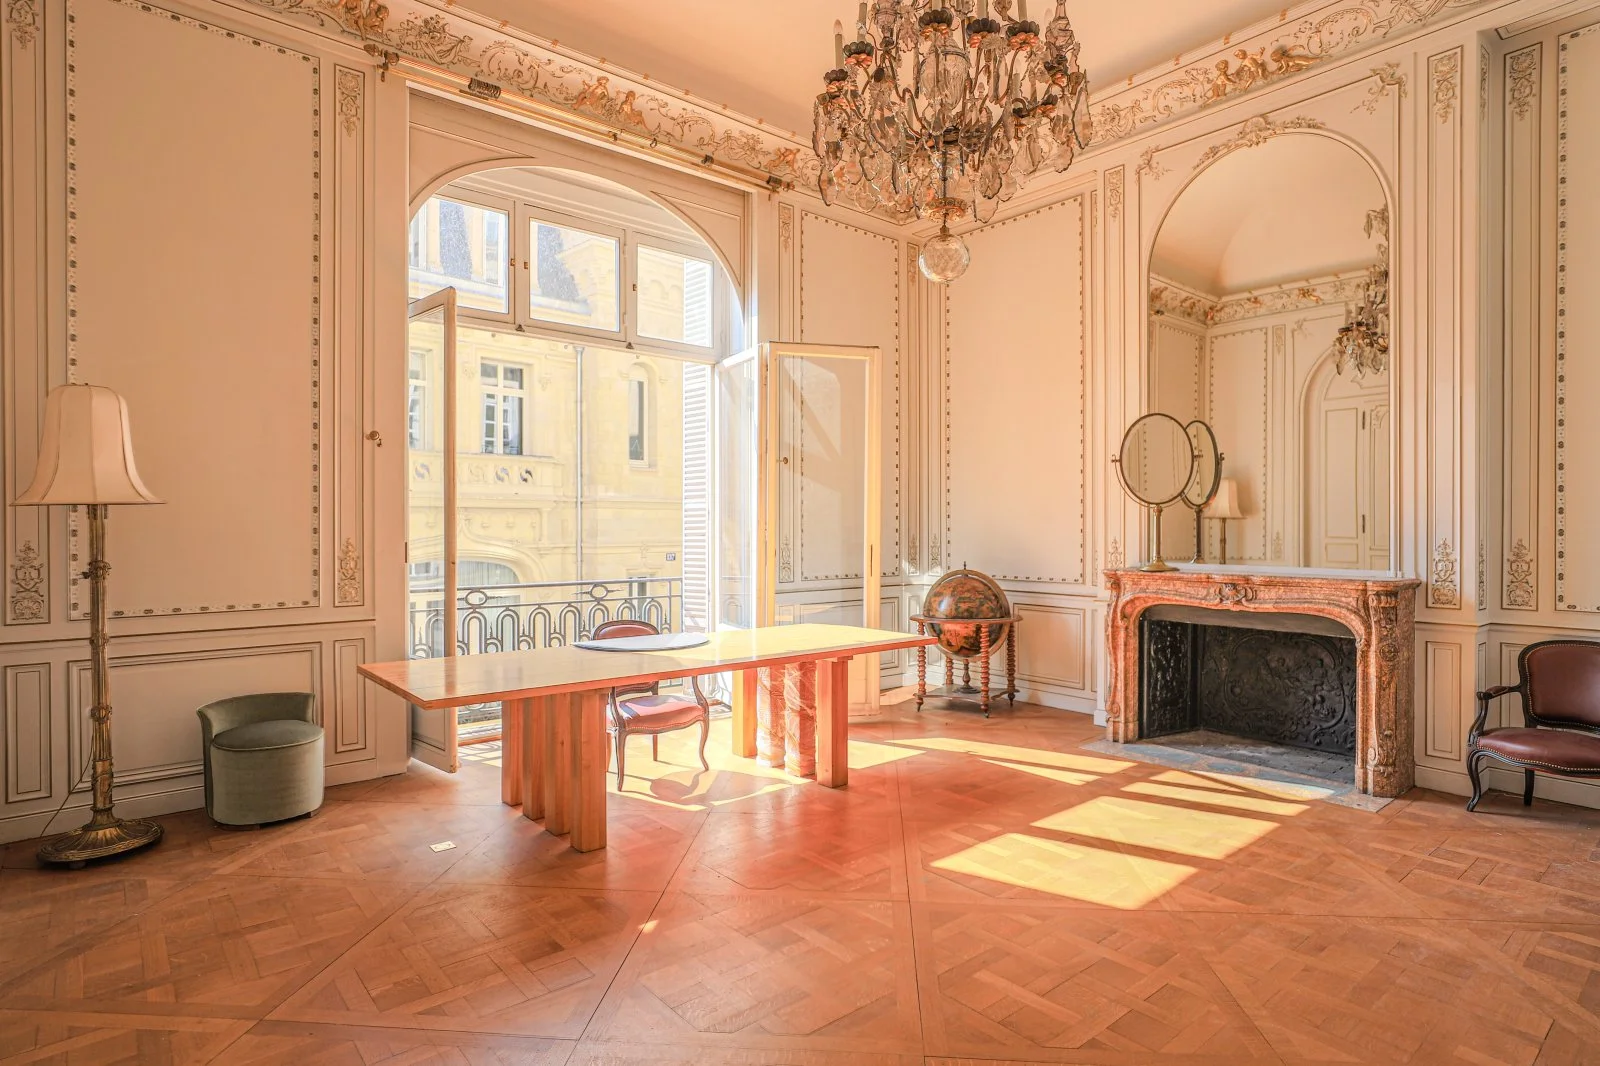
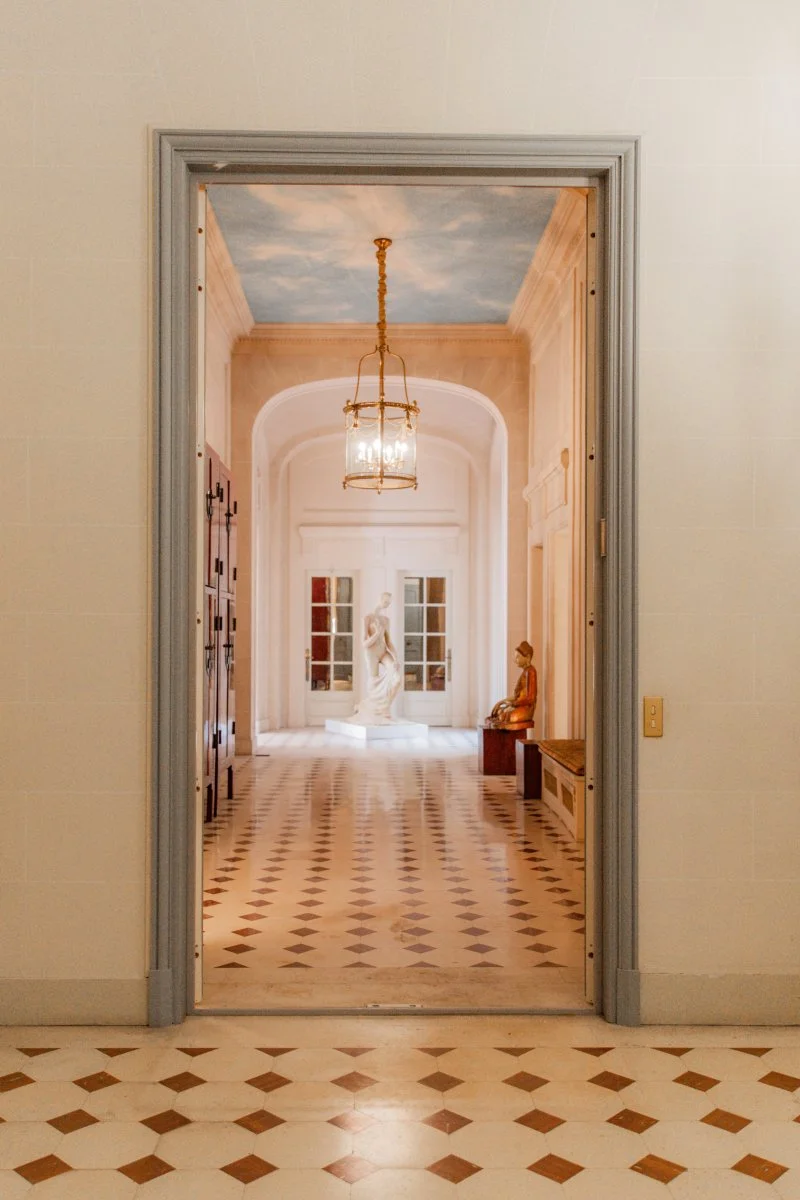

This apartment sits in the exclusive northern 16th arrondissement, an area noted for private mansions and upscale residences. It borders the 8th arrondissement and its high-end shopping streets.
Passing through the carriage entrance, visitors are greeted by a sculpture by Jean-Baptiste Carpeaux, depicting a goat accompanied by four cherubs. Beyond this, a grand marble staircase with impressive columns and a striking wrought-iron railing leads to the first floor, where the apartment is located. An elevator also serves the property. The entrance opens onto a gallery with gray and red marble flooring, providing an ideal space for sculptures or artwork. The 16-foot ceiling height enhances the sense of grandeur. On the street-facing side, a reception room with a richly molded ceiling and wood-paneled walls can serve as a living room, office, or bedroom.
The area around Victor Hugo Boulevard boasts many fine-dining options and well-known establishments. The prestige of the location, once home to figures like Georges Feydeau and Jacques Fath, is immediately evident upon entering through the carriage gate, in contrast to the modest exterior façade.
With its wood paneling, high-quality materials, and spacious design, the apartment is ideal for hosting large gatherings. The lavishly decorated rooms on the main floor, along with bedrooms on the upper levels, blend a formal reception space with a cozy family-living environment.
ASKING PRICE UPON REQUEST / 3,423 ft² / 4 Bdr /Number of rooms: 7
AT THE FOOT OF THE EIFFEL TOWER
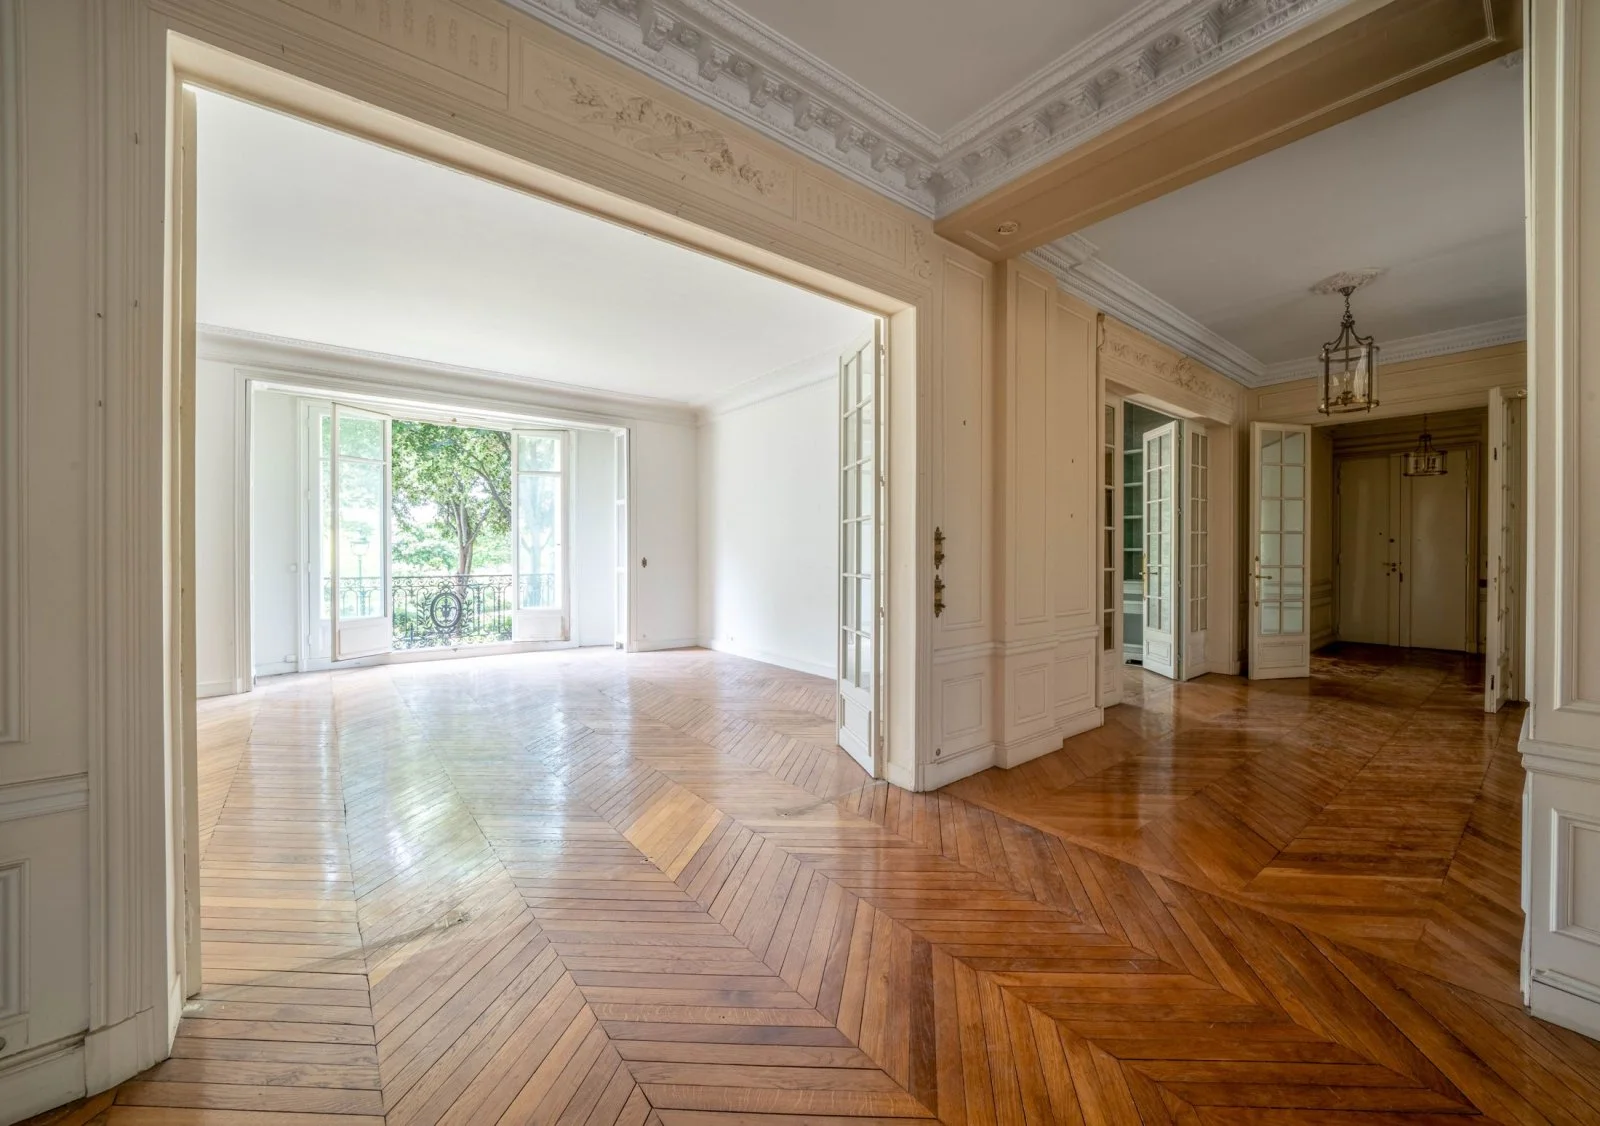
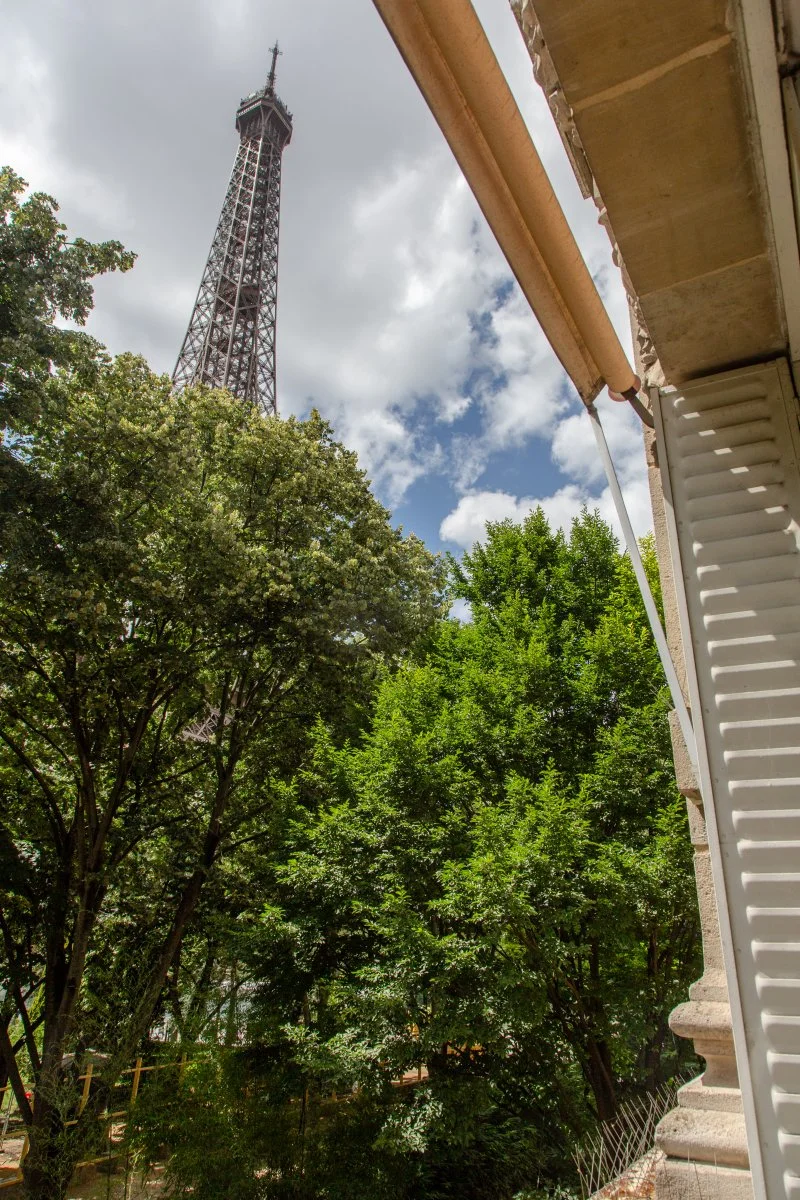

At the beginning of the 20th century, the City of Paris cleared two large areas of land on either side of the Champ-de-Mars to develop a residential neighborhood. This led to the establishment of elegant avenues bordered by lavish buildings and private mansions directly overlooking the Champ-de-Mars.
The windows on its south-facing back façade offer a direct, unobstructed view of one of the largest parks in Paris, a historical monument, and a UNESCO World Heritage site. In addition to this exceptional view of the park's lush foliage and the nearby Eiffel Tower, residents enjoy the tranquil atmosphere of a neighborhood filled with embassies.
This flat boasts numerous virtues that make it a truly unique property. Its intrinsic qualities include the stunning architectural beauty of the building’s façades and common areas, the exceptional size of the reception rooms, and the valuable dual-exposure advantage, which allows for abundant natural light. The tasteful interior décor draws inspiration from French ornamental art at the peak of its influence, showcasing an understated elegance rather than ostentatious luxury. Future occupants of this elegant flat will appreciate the architect's and designer's refined taste, whose work remains untainted by unreliable renovations. While the property could benefit from a light refresh to enhance its brilliance, any updates should preserve the perfect harmony of its golden ratio.
REGISTER TO SEE ALL DETAILS.
ASKING PRICE UPON REQUEST 5 BDRS/2,814 ft²
PRESTIGIOUS VISTA PARIS ROOFS IN THE HEART OF THE 7TH DISTRICT
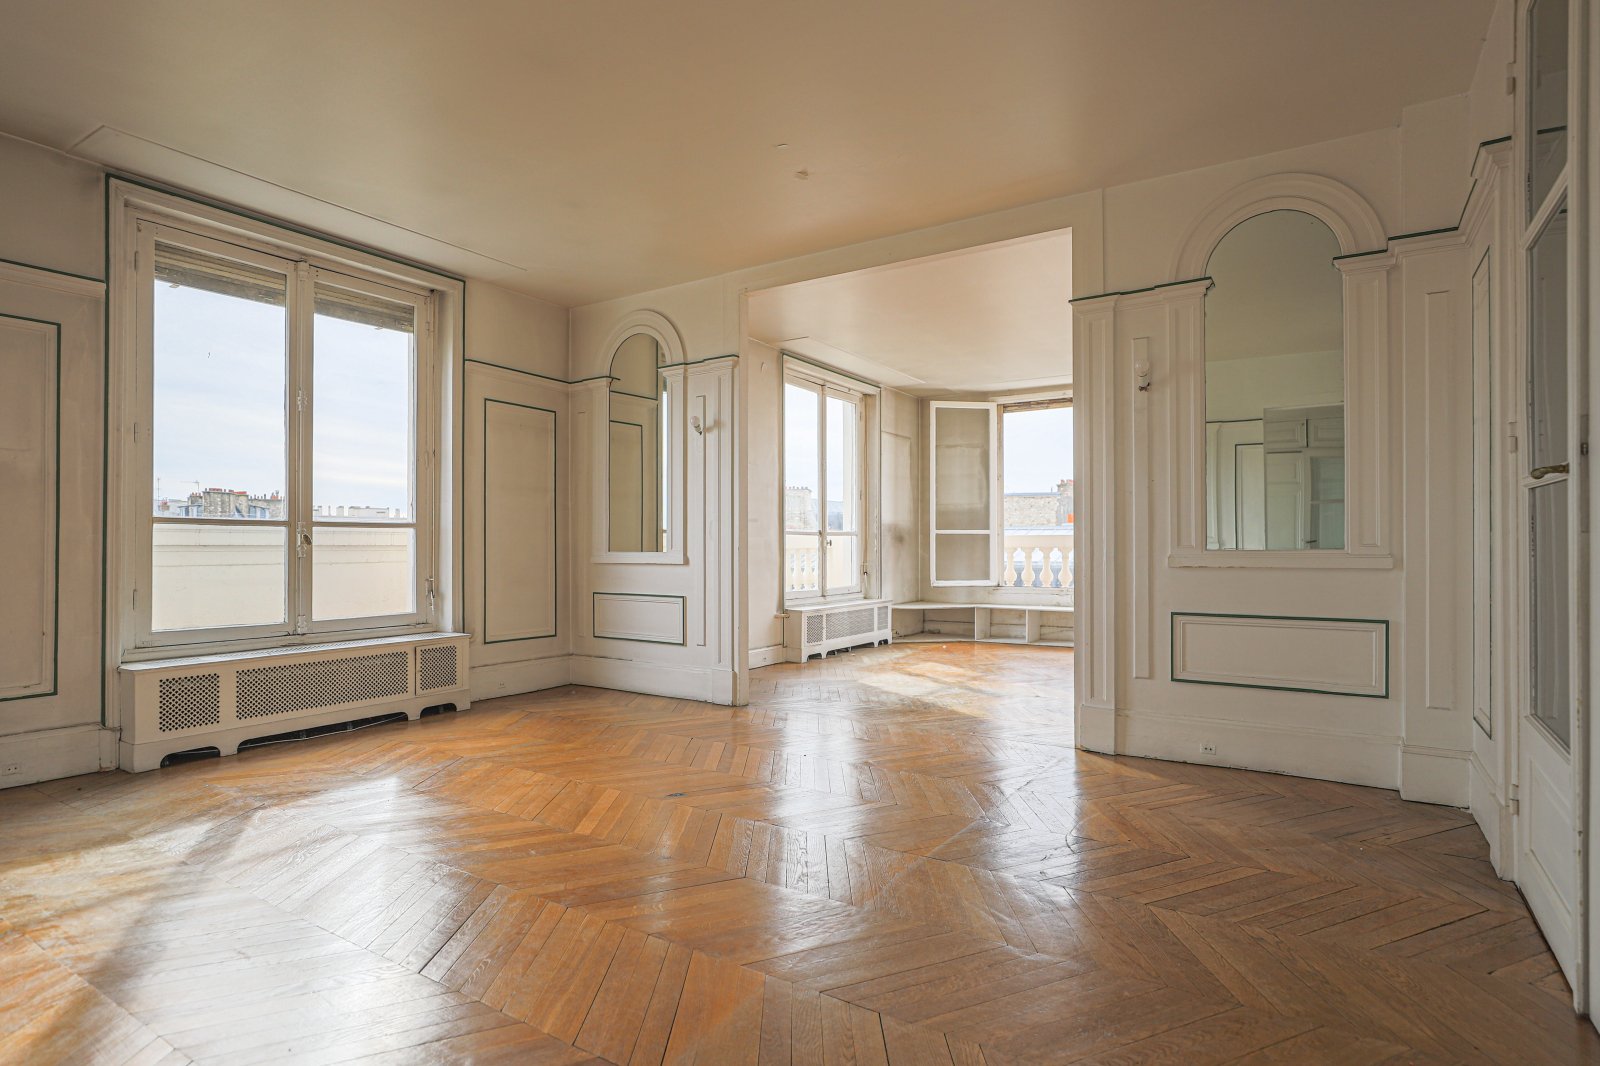
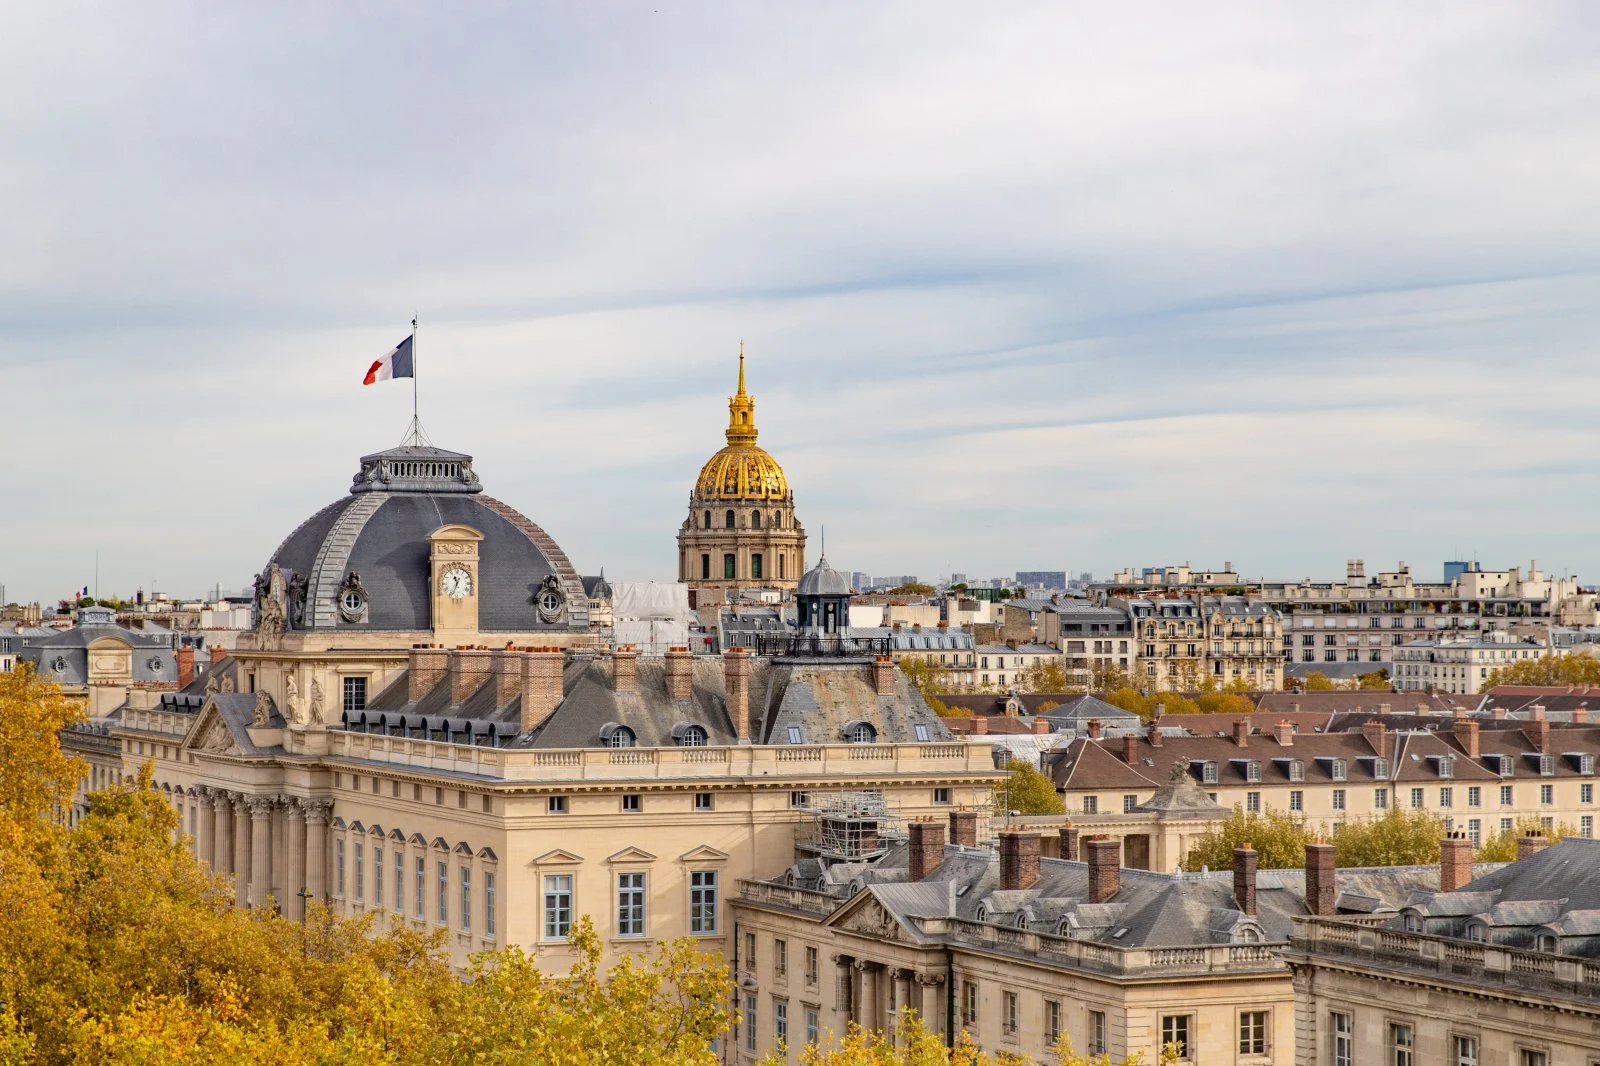

PRESTIGIOUS VISTA OF PARIS ROOFS IN THE HEART OF ELEGANT 7Th DISTRICT
Along with such appeal, there are also lively and elegant streets in the seventh arrondissement, such as Avenue de la Motte Piquet and Avenue de Suffren, which offer amenities like public transportation, shops, and schools, ensuring a comfortable daily life. The apartment is on the seventh floor of an eight-story building and offers panoramic views of Paris. It faces southeast and southwest, so it receives sunlight throughout the day. This approximately 172 m² apartment is the only one on its floor. It is surrounded by a narrow balcony with stone balusters that widens three times to create three terraces overlooking the rooftops of Paris.
This apartment offers a unique combination of advantages: a prestigious vista, overlooking one of the most iconic examples of classical architecture; a location in the heart of an elegant and vibrant neighborhood; a dominant position at the top of a building full of character, providing spectacular views and remarkable brightness; plus, generous volumes and an optimal layout. This property will undoubtedly receive renovation it merits from future owners, including updates to the bathrooms and powder rooms, as well as a refresh of the interior decor. If you'd like, the apartment’s structure allows for a fourth bedroom, confirming its family-friendly purpose. Its spacious, welcoming reception rooms also make it equally suitable for use as a reception apartment.
ASKING PRICE $4,8M / FLATT: 1,852 ft² / 3/4 Bdr
FOR MORE DETAILS, LOGIN OR REGISTER TO SEE OUR OFF-MARKET LISTING: https://www.singularplaces.estate
A RARE SINGLE TURN-KEY HOUSE IN SAINT GERMAIN DES PRES
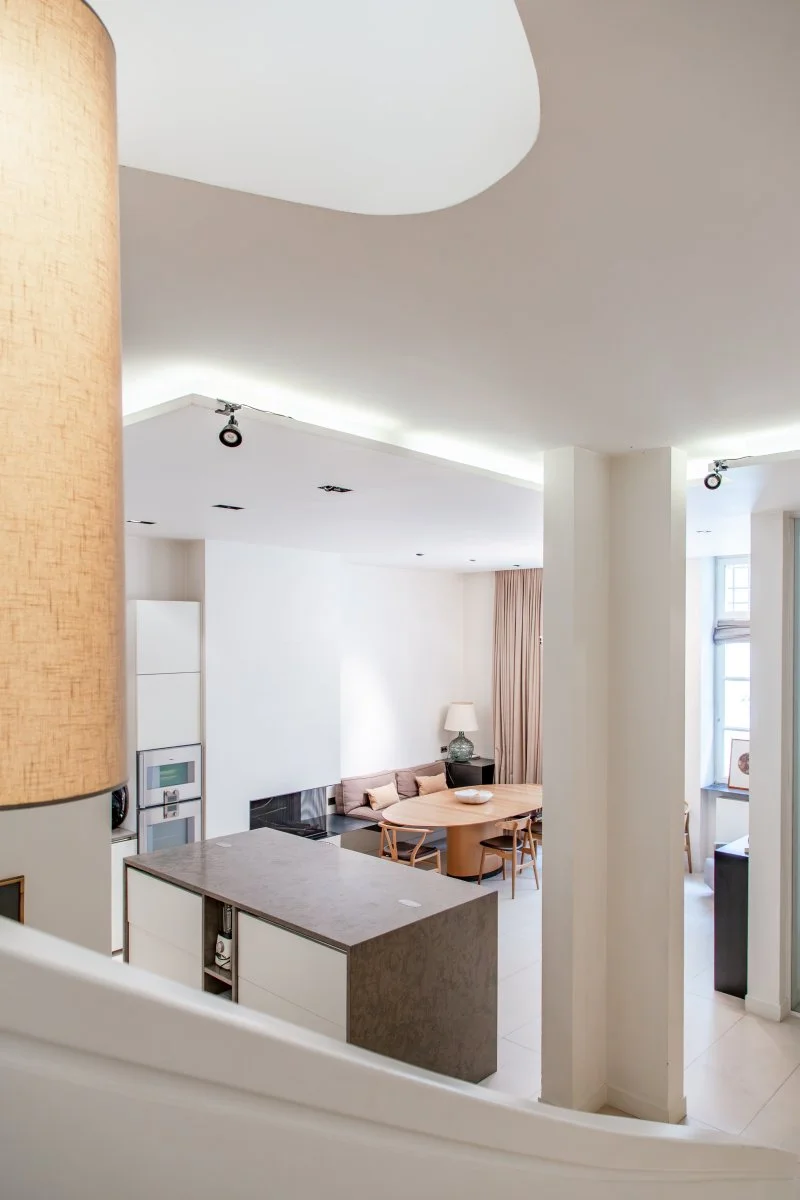
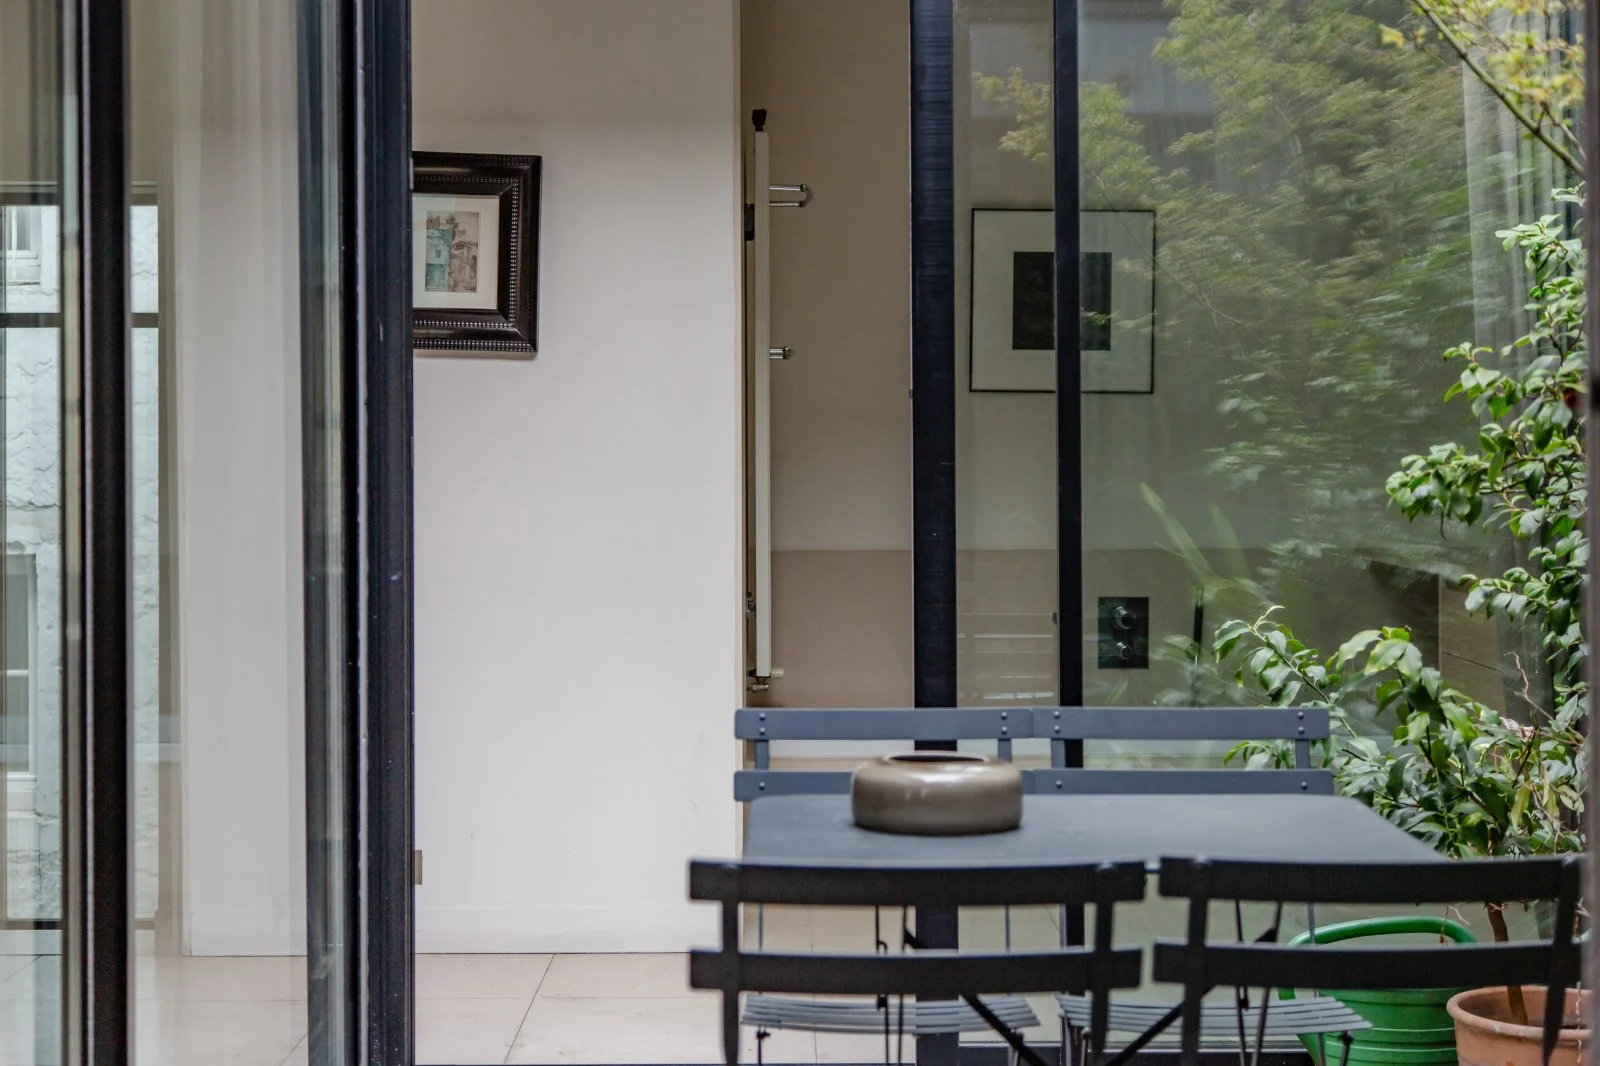

The house has a floor area of 432 m² spread over a vaulted basement, a ground floor, and four upper floors, connected by a staircase and a lift. The house's basement contains a cinema room, a wine cellar, and technical rooms. A vast reception room spans most of the ground floor, with a space dedicated to preparing and sharing meals.
This spacious single-story room has been paved with large, polished stone slabs and features a fireplace with a built-in hearth. The second and third floors have four bedrooms and three bathrooms. The two floors of bedrooms have the same harmonious color scheme: pure lines, pure white walls, and blonde oak parquet flooring. At the top of the house, there is a suite comprising a spacious bedroom, a large dressing room, and a bathroom. These areas open onto a patio planted with trees and flowers through large patio doors.
In addition to its location in the heart of Saint Germain-des-Prés, the original assets of this centuries-old residence are its luminosity, provided by tall windows on each floor, and its high ceilings. A recent renovation has brilliantly enhanced these intrinsic attractions. The reception floors have been reconfigured to showcase their vast, open volumes. The old dwelling has also been equipped with the most up-to-date fittings and comforts.
The best of modern aesthetics has been honored here: the sobriety of the clean lines and the refinement of the color palette. Here too, as in the most seductive places of the contemporary era, the austerity of aesthetic simplicity has been countered by the beauty of materials and the pervasive charm of clarity. However, the property's greatest quality is undoubtedly the happy marriage it displays, from the basement vaults to the roof patio, between the lifestyle of a family home and the singular elegance of an architect's house.
TURNKEY OFF-MARKET APARTMENT WITH SWIMMING POOL & GARDEN 16TH DISTRICT PARIS
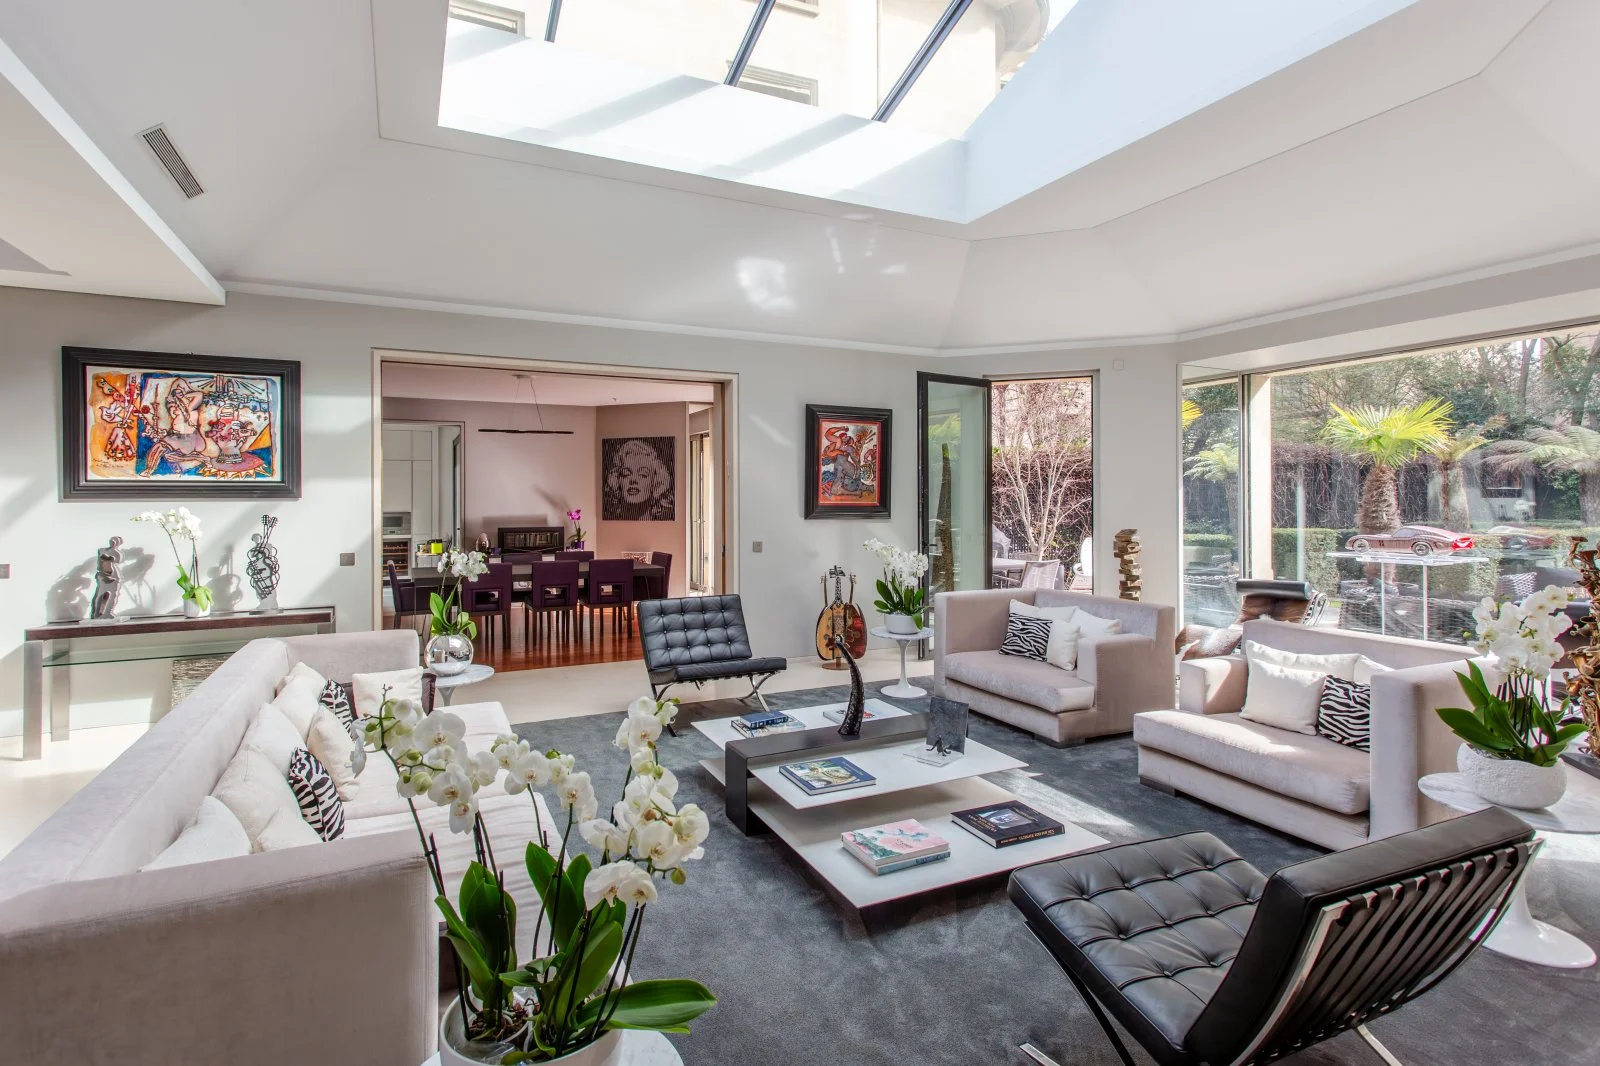
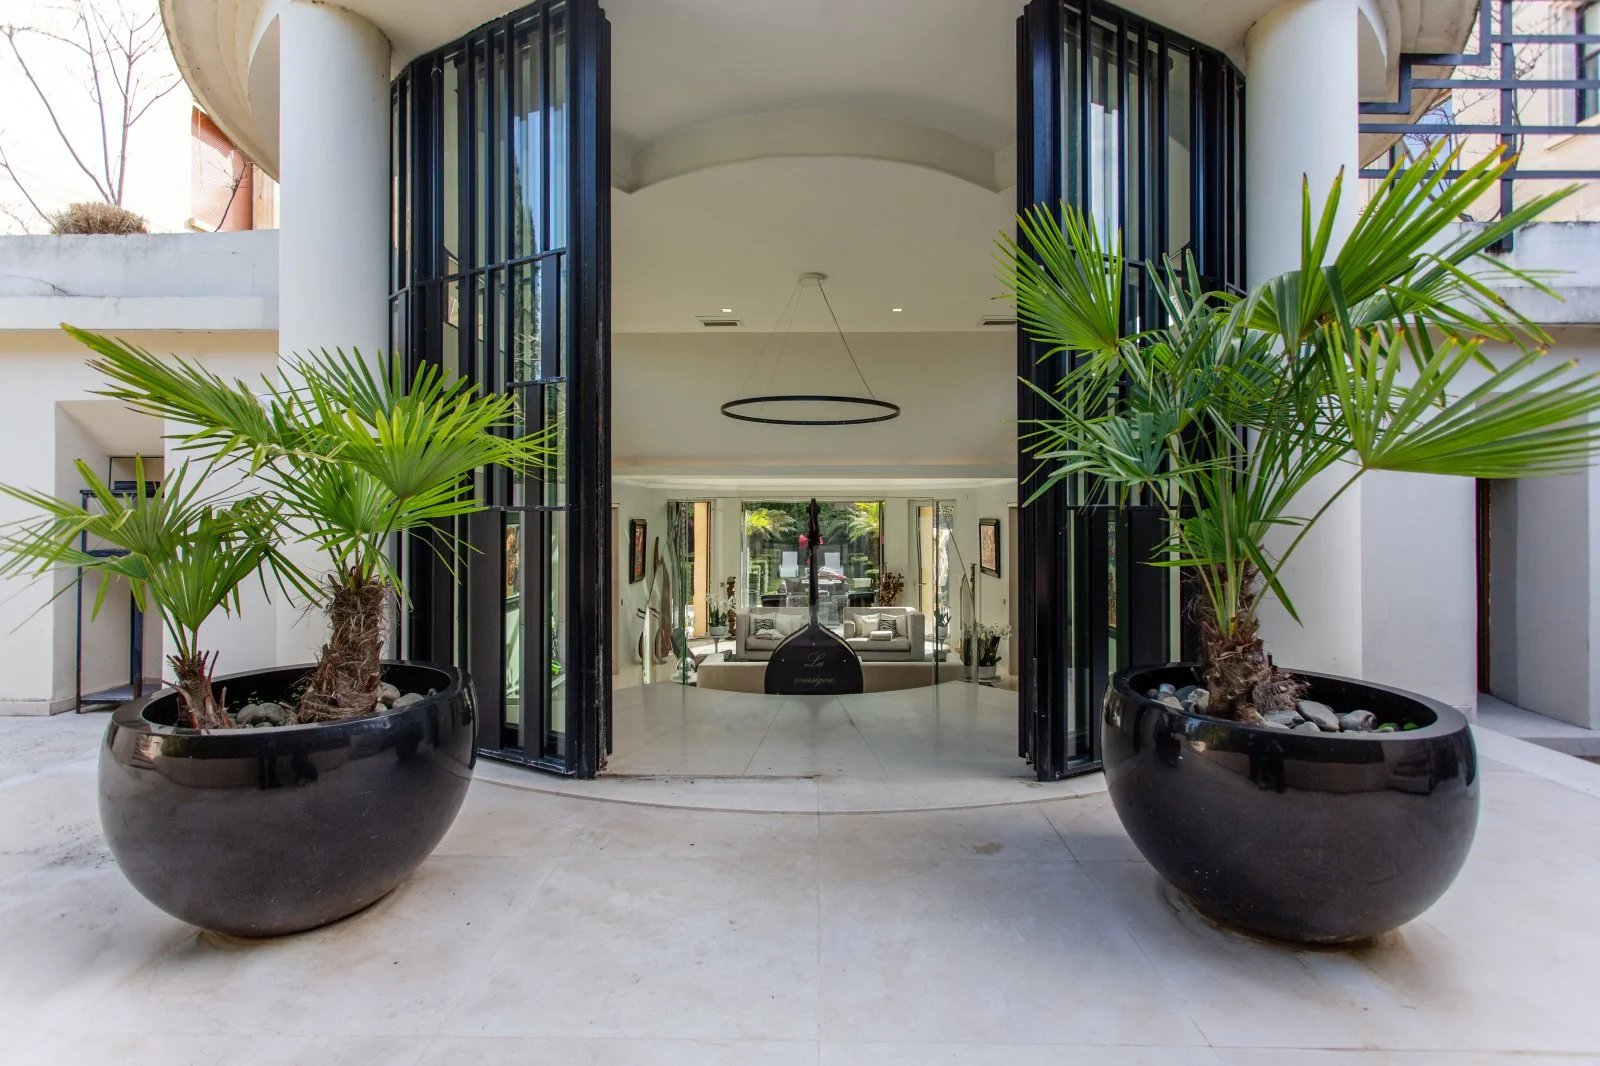

Located in the Muette neighborhood of the 16th arrondissement, between the Bois de Boulogne and the Ranelagh gardens. Since 1948, when the OECD moved into the former Château de la Muette, the area has become Paris's diplomatic district, housing numerous embassies and boasting high-security features. Several international schools and top French private schools are nearby. The RER C Avenue Henri-Martin and Metro Line 9 Rue de la Pompe stations are just ten minutes from the house.
The building complex associated with the dwelling was built in the 1930s in the Art Deco style. All facades are designated as French historic monuments. The personal residence of architect Jean Walter has nearly 425 m² of floor space and about 450 m² of outdoor area. Several light-filled reception rooms open onto patios and a garden. The night-time area includes two bedrooms, an independent flat, and a study. There's also a relaxation area with an 11-meter swimming pool, a spa, a steam room, and a gym. The property also features three garages, a cellar, a security system, home lighting automation, and air conditioning.
The Walter buildings have been among the most renowned real estate complexes in Paris since the 1930s. The list of co-owners, both past and present, perfectly reflects the property's prestige. The house was built using the finest materials and is equipped with a state-of-the-art home automation system. Its timeless, understated architecture radiates an unparalleled aura. The interior spaces interact with the exterior in various configurations, ensuring the entire complex can be used for entertaining or family living while remaining discreet from prying eyes. A luminous, secretive atmosphere reminiscent of an espionage film prevails here, exuding the perspective and spaciousness typical of the best-designed spaces.
THIS PROPERTY REACHES AN EXCEPTIONAL, RARE RATING OF 99.
ASKING PRICE: $10,2M │ MAIN APARTMENT: 4,844 ft²│ 3Bdr │SWIMMING POOL: 36 ft Length │GARDEN: 5,000 ft²
FOR MORE INFORMATION, VISIT OUR SITE: http:// www.singularplaces.estate