HISTORIC MONUMENT: VILLA POIRET, MALLET-STEVENS ARCHITECT OFF-MARKET PROPERTY

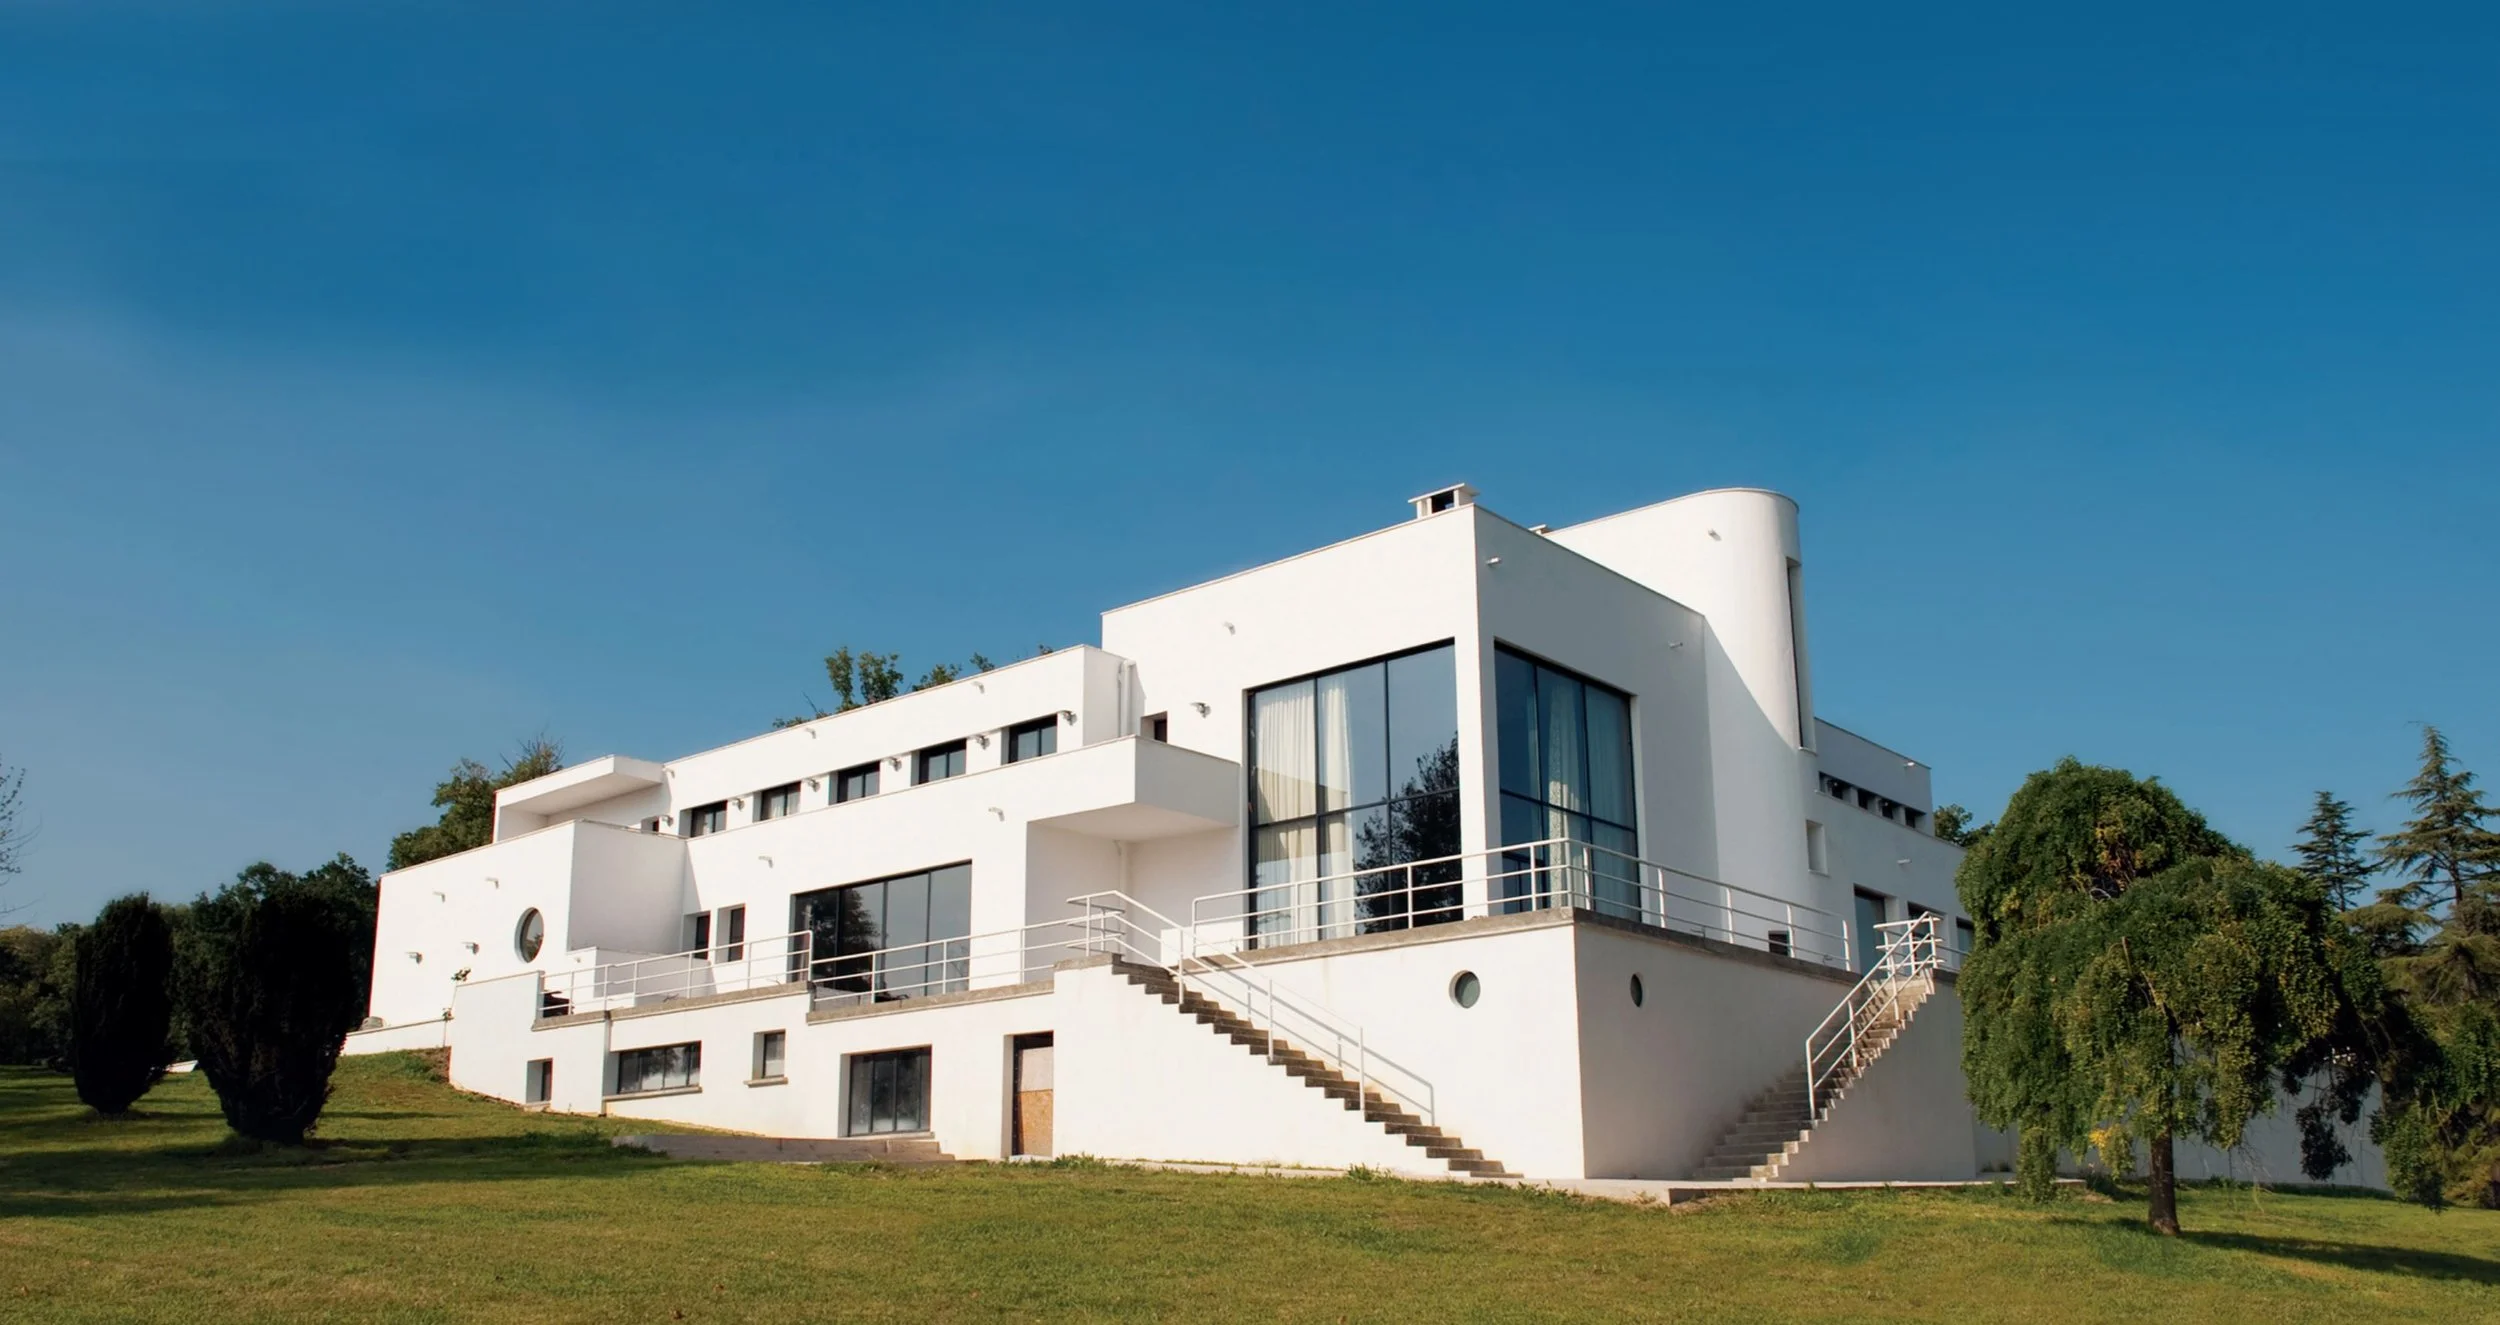
“Villa Poiret,” also known as the “Château de Mézy,” was commissioned by fashion designer Paul Poiret, a pioneer in the fashion arts, from architect Robert Mallet-Stevens in the early 1920s, when Mallet-Stevens was still relatively unknown. It was his experience as a set designer for Marcel L’Herbier’s films that laid the foundation for his future architectural work. Five years after the end of World War I, Mallet-Stevens, then 37, had not yet completed any of his projects. For example, the Villa Noailles in Hyères, on the Var coast, was designed and built for Charles and Marie-Laure de Noailles, wealthy aristocrats and prominent patrons, but was not finished until 1925. The Villa Cavrois, located in Croix in the north, commissioned by Paul Cavrois, a wealthy Roubais textile industrialist, was inaugurated in 1932. The Villa Poiret is therefore one of three major residences built in France by Mallet-Stevens, each recognized as a historical monument (MH), and the only one to remain in private hands.
Emblematic of Mallet-Stevens’ work, the villa Poiret 1921-1925 charted the high seas for over a century by preserving the elegance of its bold avant-garde architecture. On its roof terrace, it’s easy to imagine being at the helm of a ship, with the prow fully turned toward the horizon, revealing a stunning panorama of the Seine valley and its surroundings all the way to Paris. A true 20th-century chateau, it echoes the grand aristocratic homes of the Enlightenment with its volume and layout. The geometric architecture, defined by the harmony of right angles, smooth curves, and perspectives, extends to the grounds. The interior and exterior blend seamlessly and reflect each other; from the grounds, the eye is naturally drawn to the building itself. Reminiscent of the Art Deco décor of The Great Gatsby, Villa Poiret could once again serve as a private residence or become an ideal site for an American University of Architecture, as a pied-à-terre near Paris.
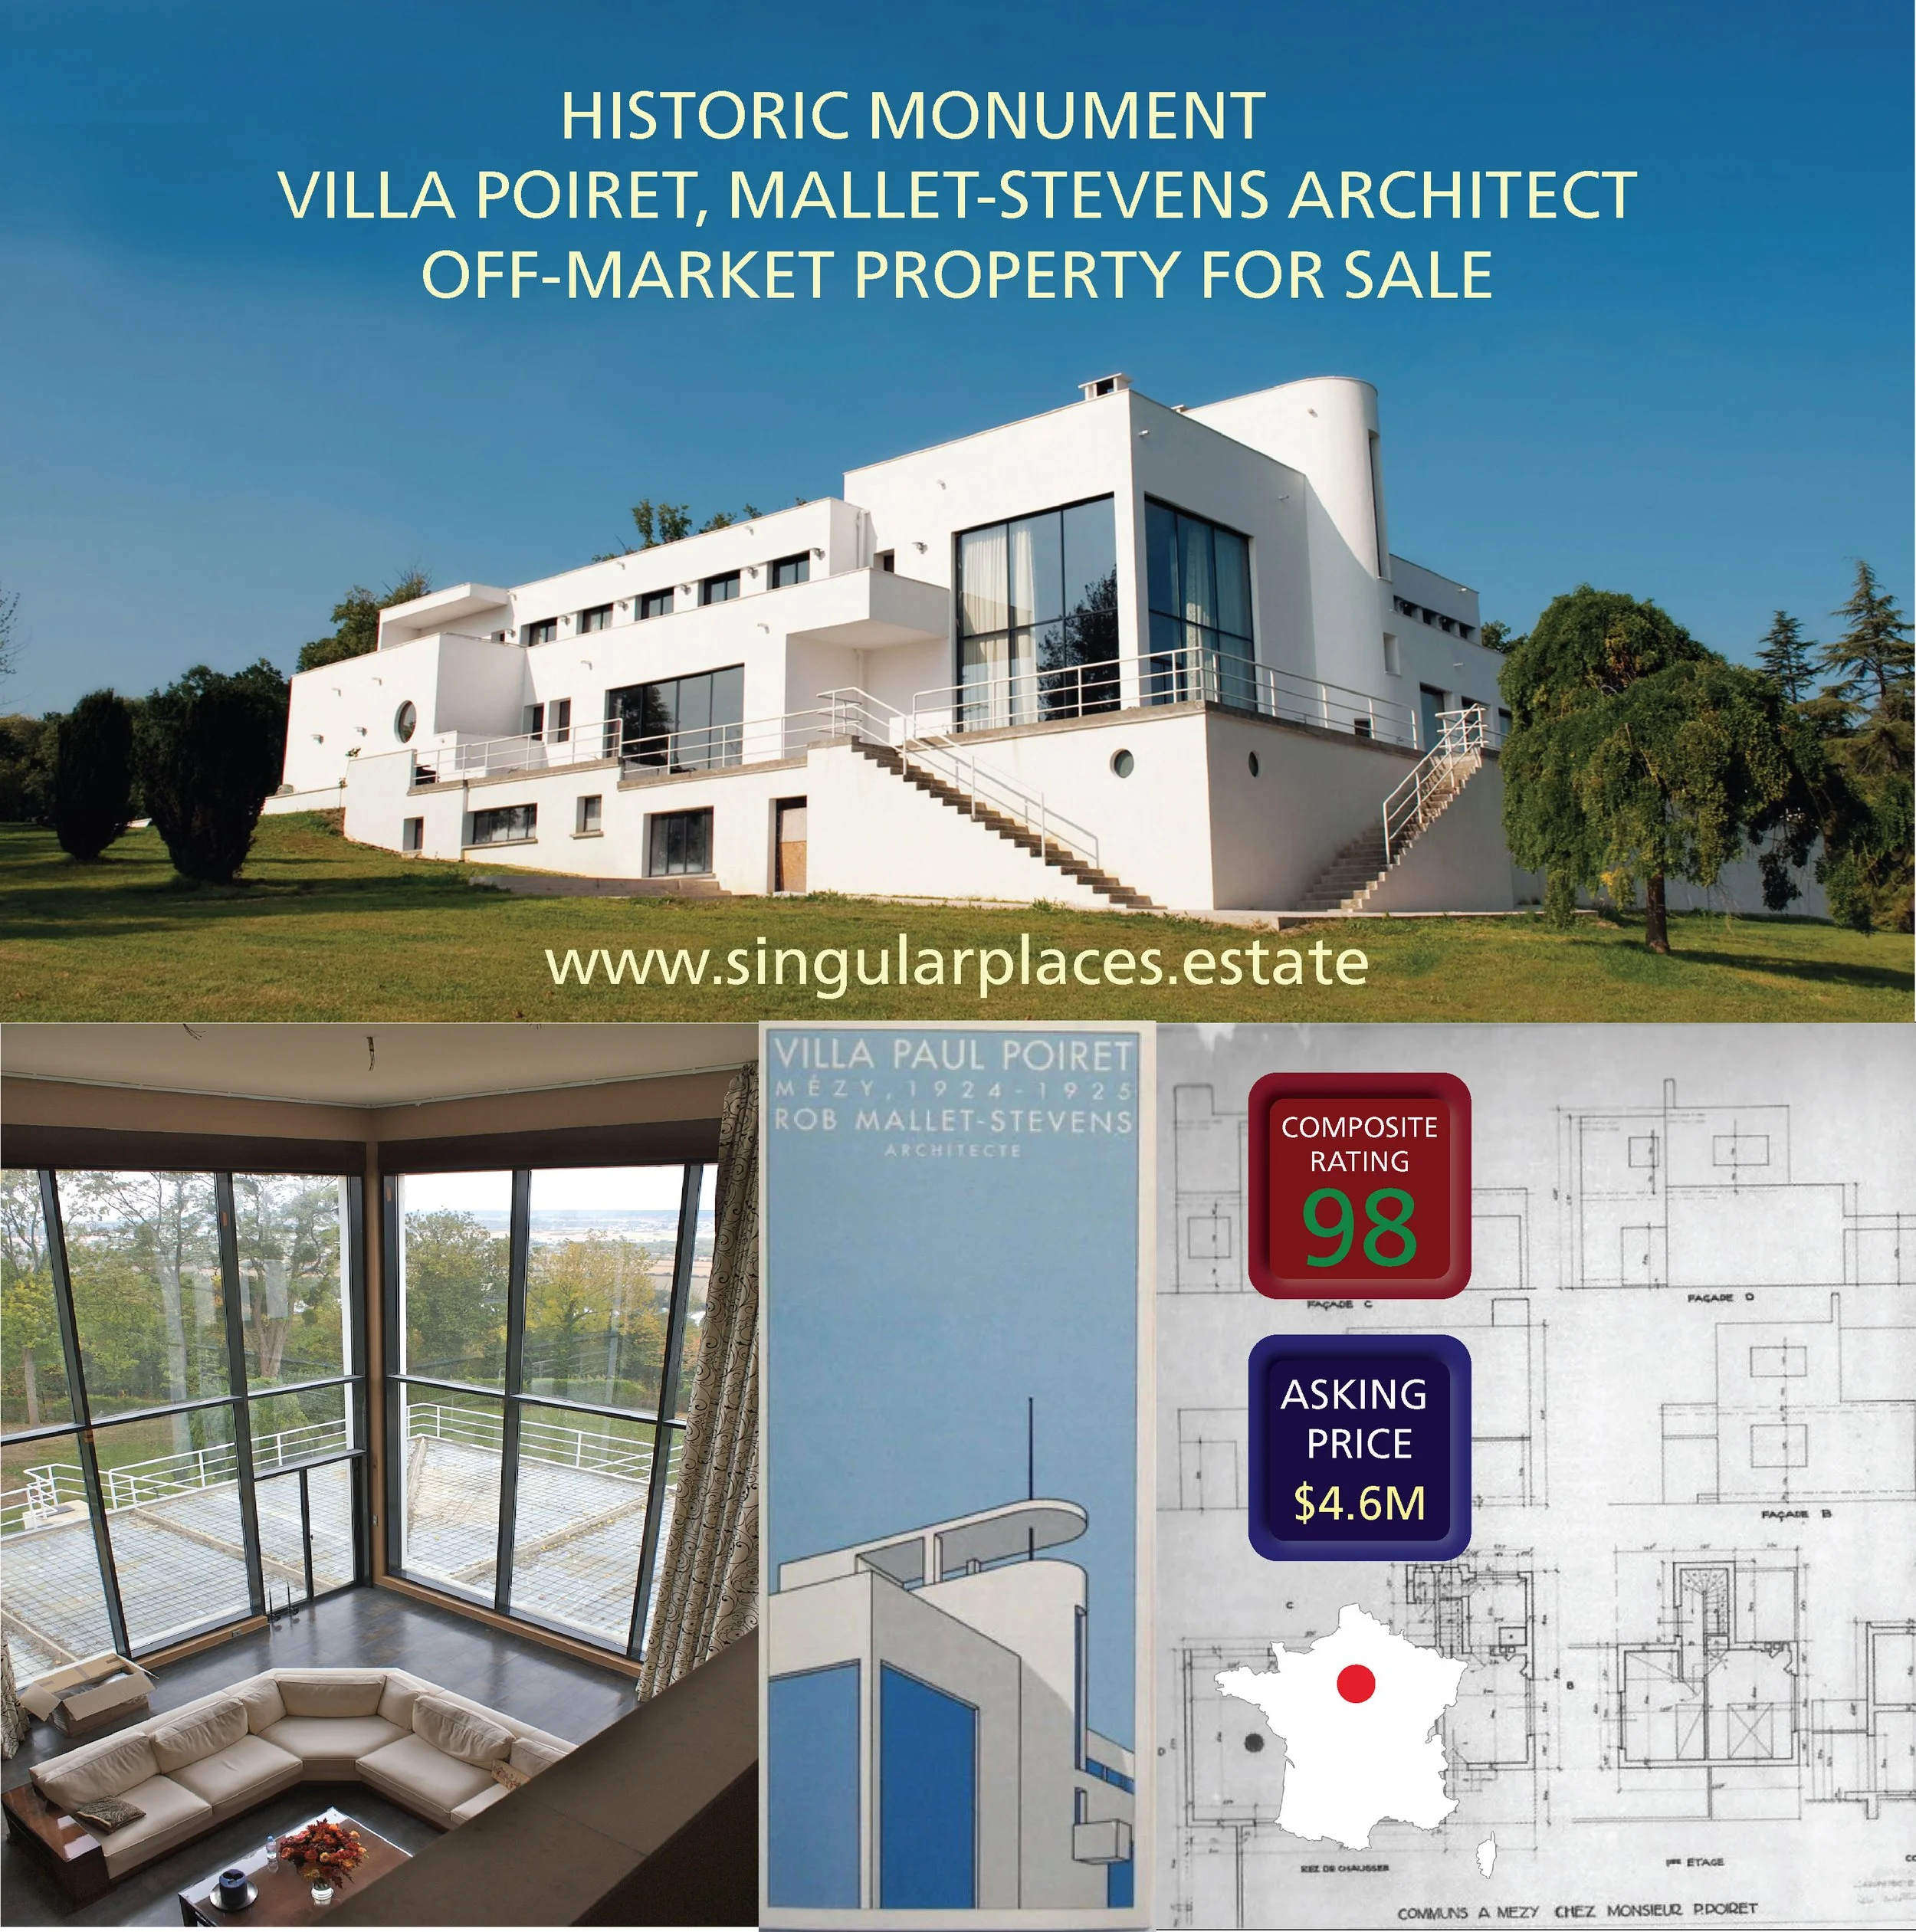
COMPOSITE RATING
BUILDING RATING FOR REF: 01751215 MAISONS-LAFFITTE
INTERIOR DESIGN
SPECIAL FEATURES / POOL, TENNIS, SAUNA, ETC.
RENOVATION SCOPE
KITCHEN & BATHROOMS RATING

BUILDING EVALUATION
STRUCTURE
98
99
89
98
98
98
D
97
99
99
99
99
99
98
97
92
98
98
98



PERFORMANCE ENERGETIC
HEATING SYSTEM
COMSUMPTION ENERGETIC
ELECTRIC & GAZ
PROXIMITY RATING
PUBLIC TRANSPORTATIONS: METRO, RAILWAY, HIGHWAYS
SCHOOLS / UNIVERSITY
SUPERMARKET / STORE /FARMERS MARKET
HEALTHCARE
AIRPORT ACCESSIBILITY
CULTURAL
QUALITY OF LIFE
CULTURAL EXPOSURE
BROKER OPINION OF VALUE
ARCHITECTURAL QUALITY
LAND VALUATION
MARKET VALUE ASSESSEMENT
ESTIMATE REVISION VALUATION