

Historic Luxury Villa in Maisons-Laffitte, France
Property Code:FR931294
A distinguished historic villa combining French architectural heritage, elegant living spaces, and a beautiful private garden.
Property Overview
Property Type: Historic Luxury Villa
Year Built: 1815
Year Renovated: 2005
Bedrooms: 6
Bathrooms: 3 (as described; verify the total count)
Floors: 3
Land Area: 0.36 acres (approximately 1,457 m²)
Garage: 3-car garage
Additional Parking: 2 outdoor parking spaces
Location: Maisons-Laffitte, Île-de-France, France
$3,640,000

Property Description
Discover an exceptional historic villa in Maisons-Laffitte, one of the most distinguished residential communities on the outskirts of Paris. Dating back to 1815, this remarkable property combines traditional French architectural character with the comfort and elegance of modern living.
Set within approximately 0.36 acres of landscaped grounds, the villa underwent a complete renovation in 2005, including the addition of a luxurious kitchen and a beautiful winter garden.
The property extends over three floors and features spacious reception rooms, high ceilings, restored original decorative details, and elegant marble flooring. The original salons open onto the winter garden, creating a seamless connection between the interior living spaces and the secluded garden.
The kitchen features high-end appliances and connects to a generous dining area overlooking a summer garden terrace. A library leads to a warm, wood-paneled salon with an authentic wood-burning fireplace, providing a welcoming space for relaxation and entertaining.
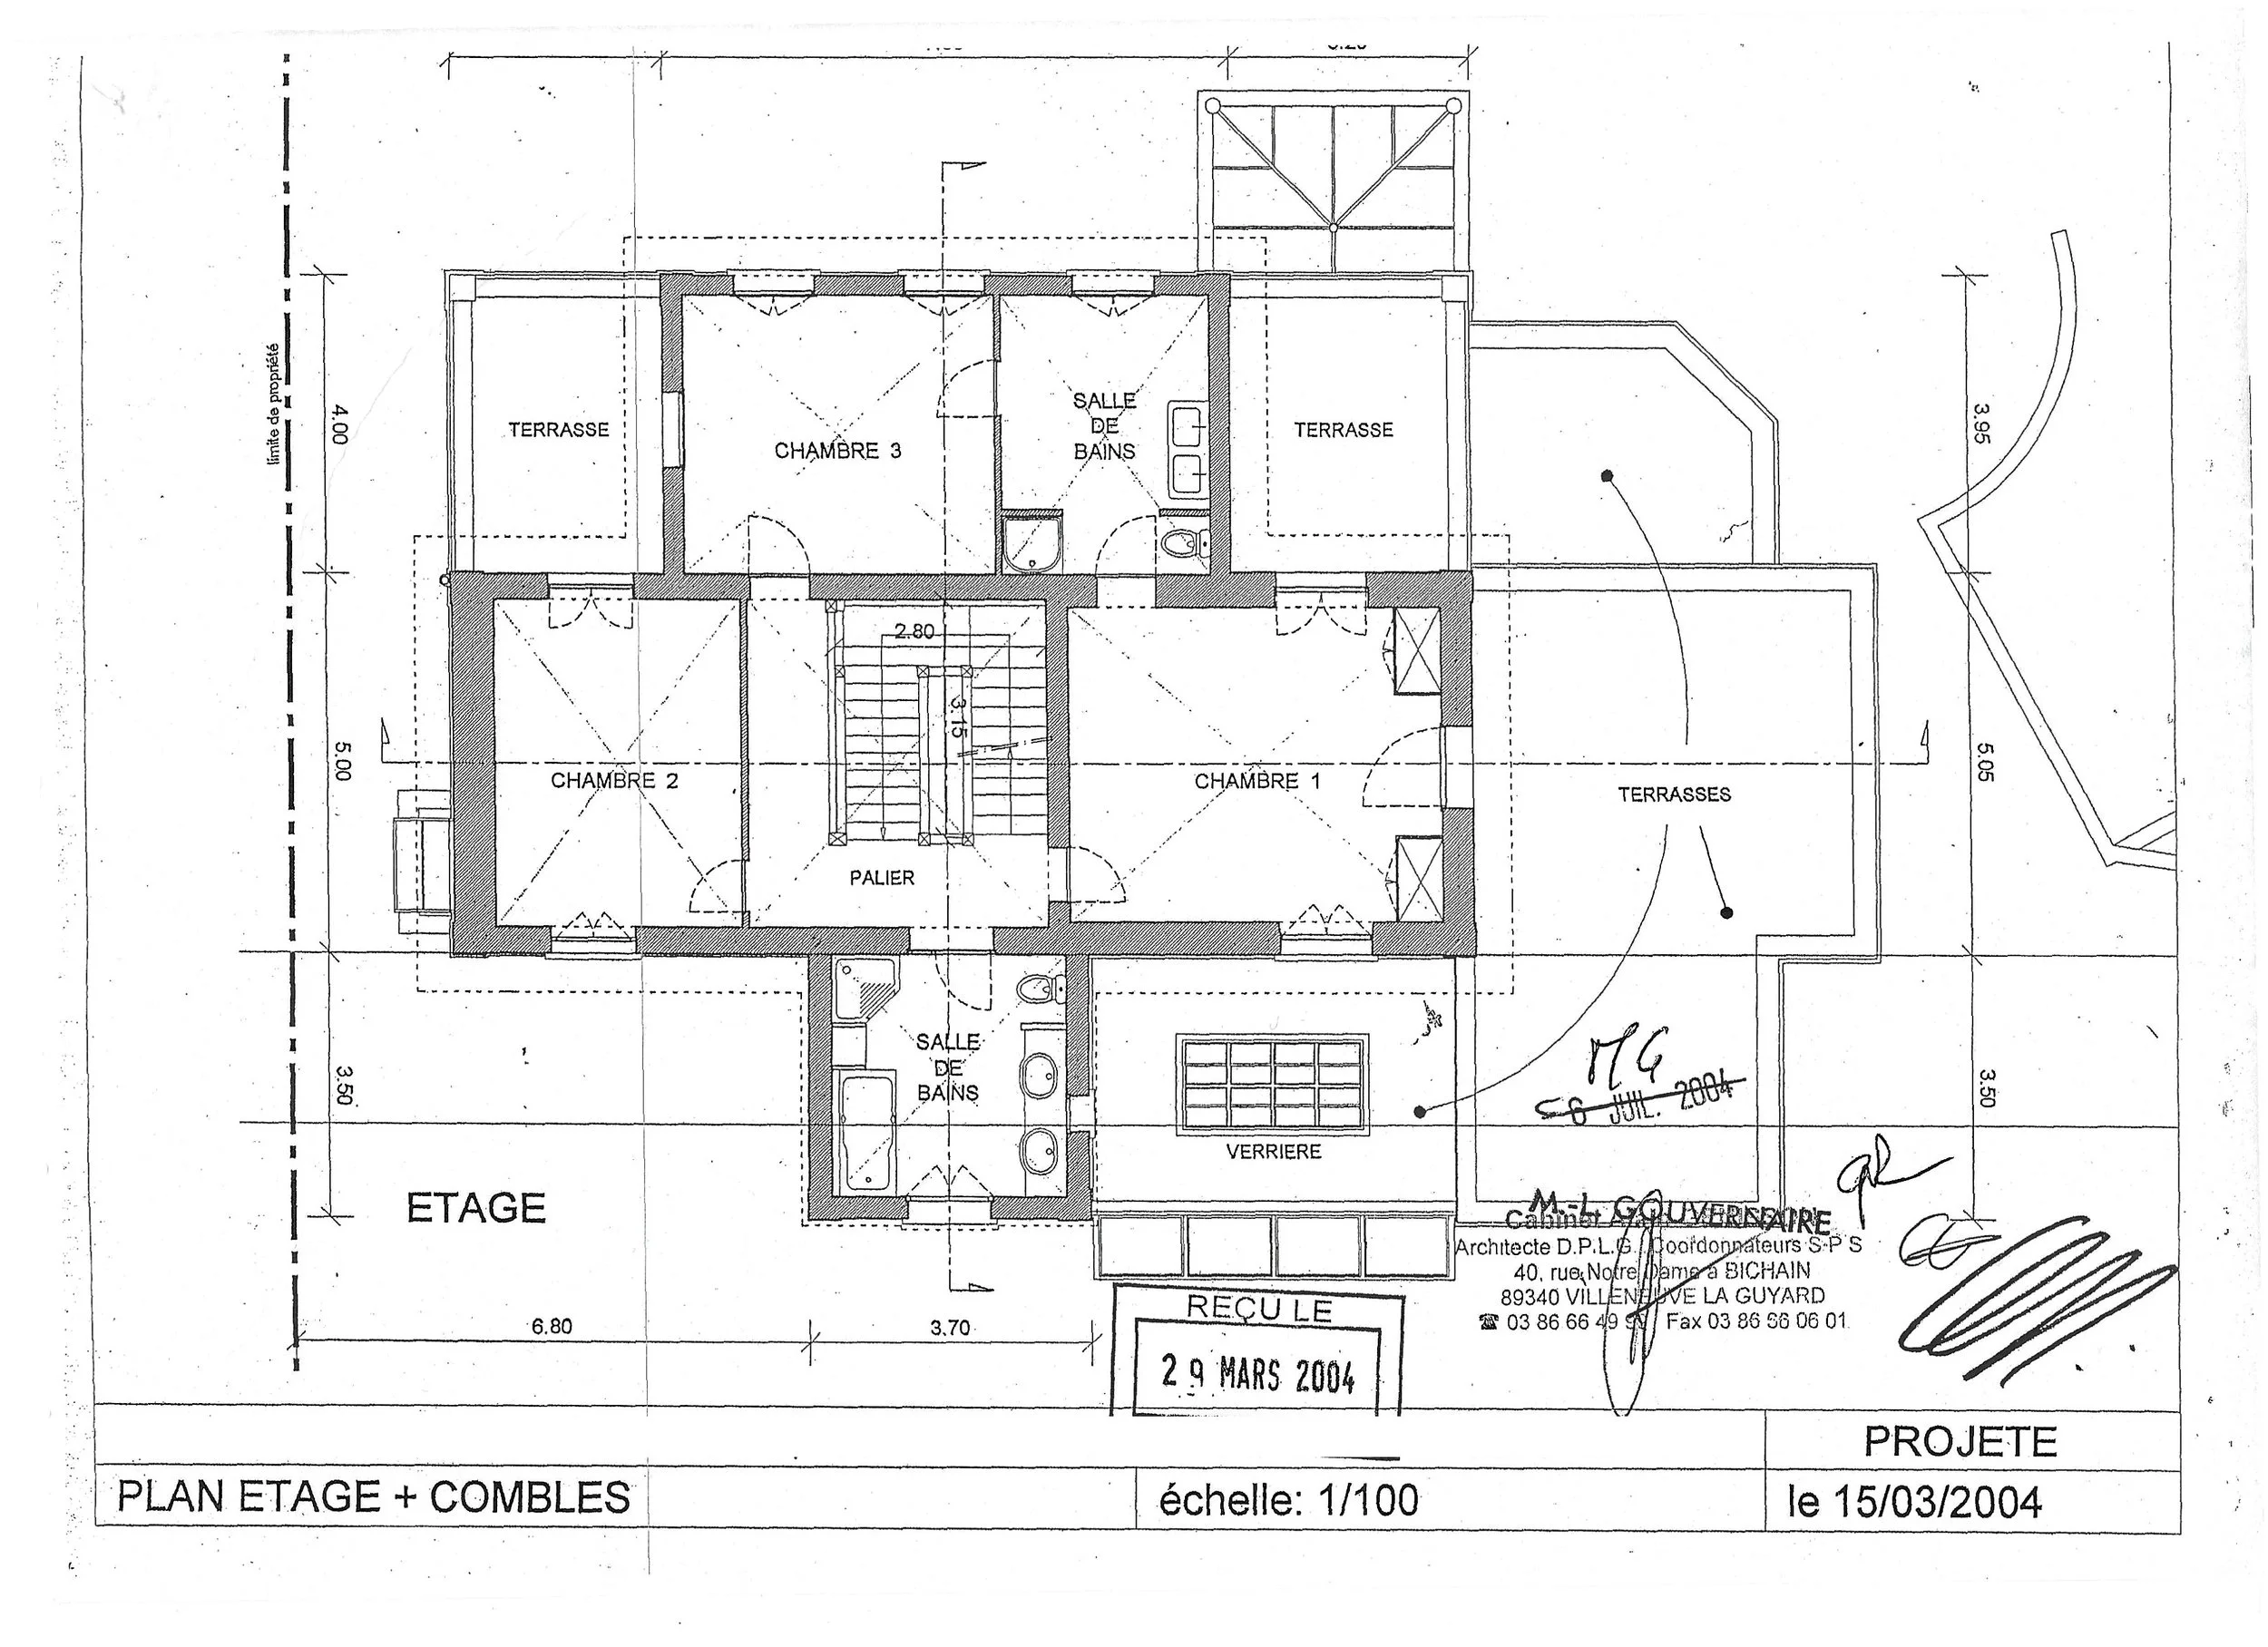
A majestic oak staircase connects the upper floors. The second floor features three principal bedrooms, each with a private terrace, along with two master bathrooms. The third floor offers three additional bedrooms beneath the attic, with exposed original wooden beams and a spacious bathroom.
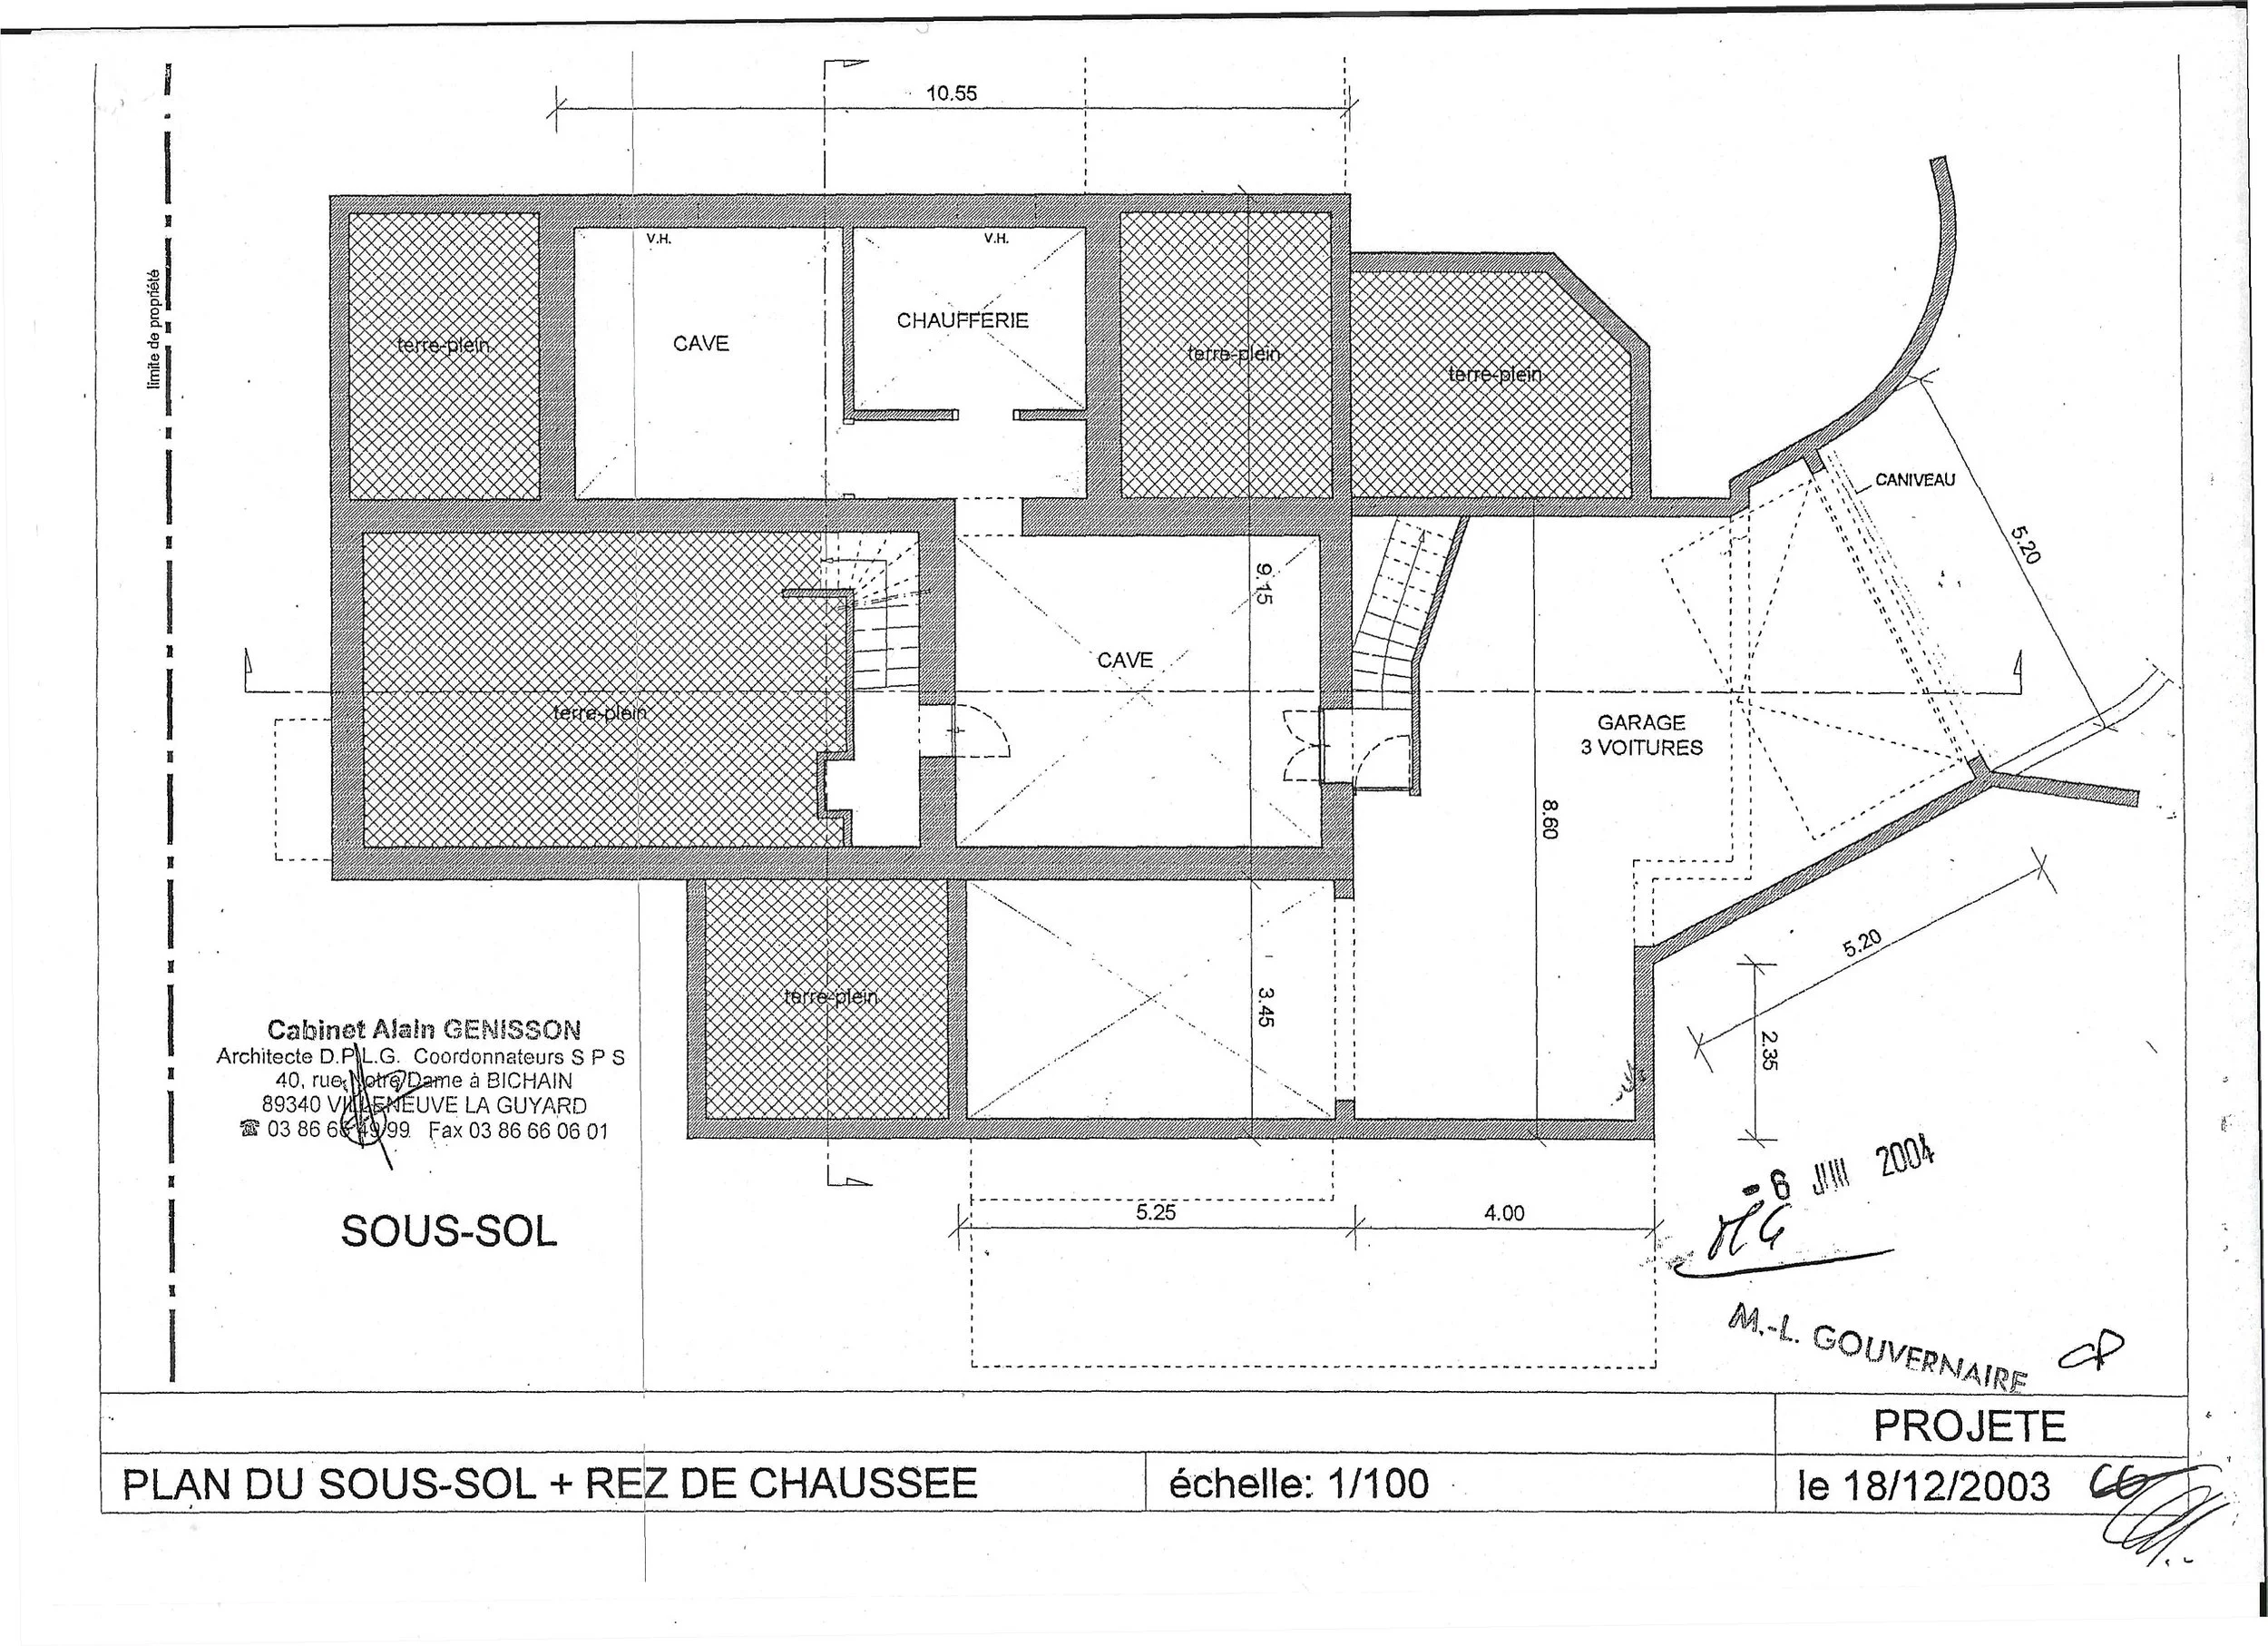
The partial basement includes a three-car garage, wine cellar, and spacious pantry. Outside, a paved courtyard provides two additional open parking spaces.


Interior Features
Six bedrooms across the upper floors
Spacious reception and living rooms
High ceilings
Restored original architectural details
Marble flooring in the entrance hall
Luxurious kitchen with high-end appliances
Winter garden
Library
Wood-paneled salon
Authentic wood-burning fireplace
Large dining area
Three master bedrooms with private terraces
Exposed original wooden beams
Exterior Features
Approximately 0.36-acre garden
Secluded garden setting
Summer garden terrace
Winter garden
Paved entrance courtyard
Three-car garage
Two additional outdoor parking spaces
Request Tour
